+73 photos

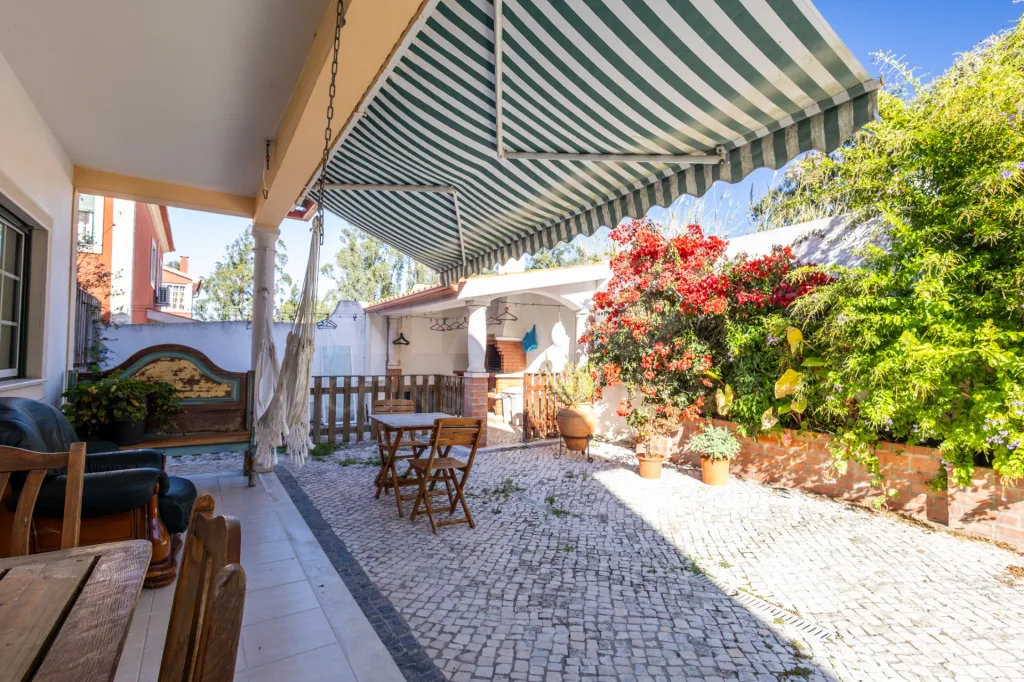
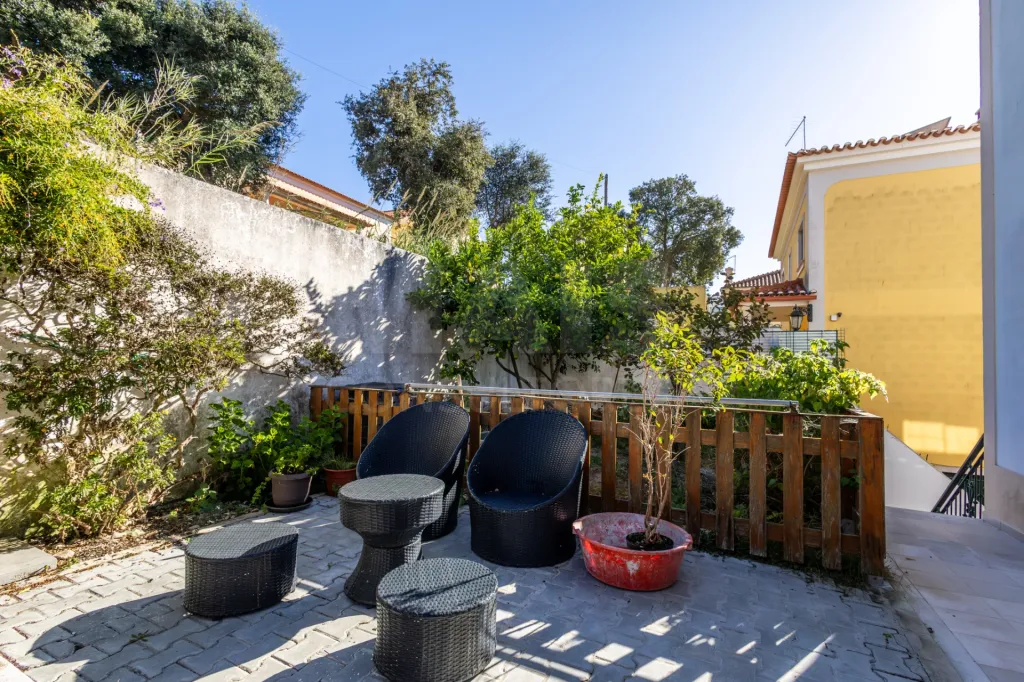
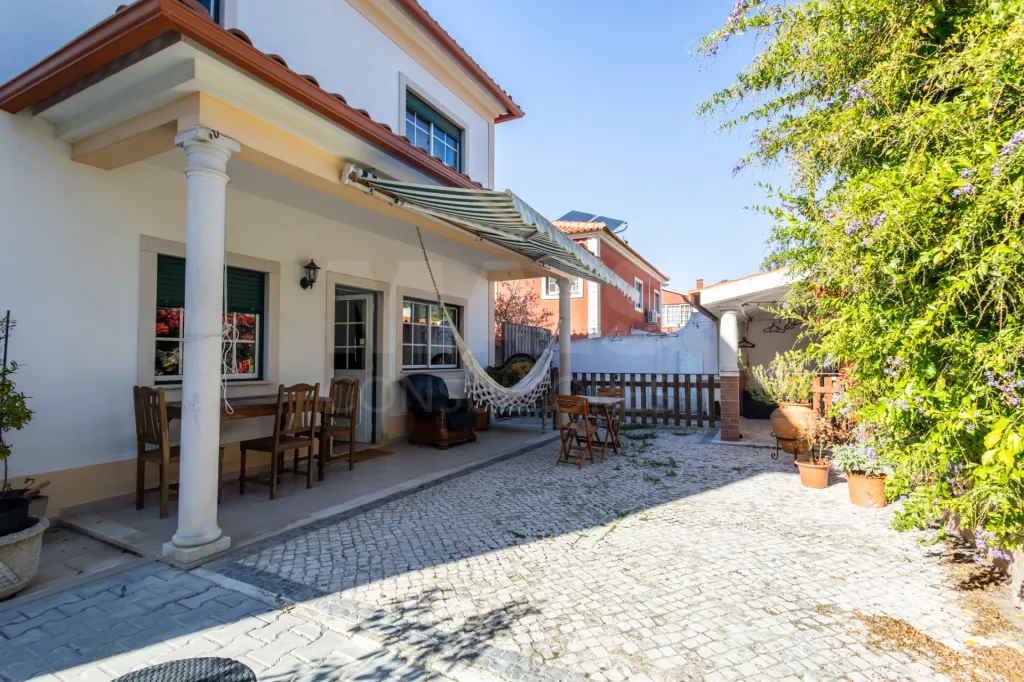
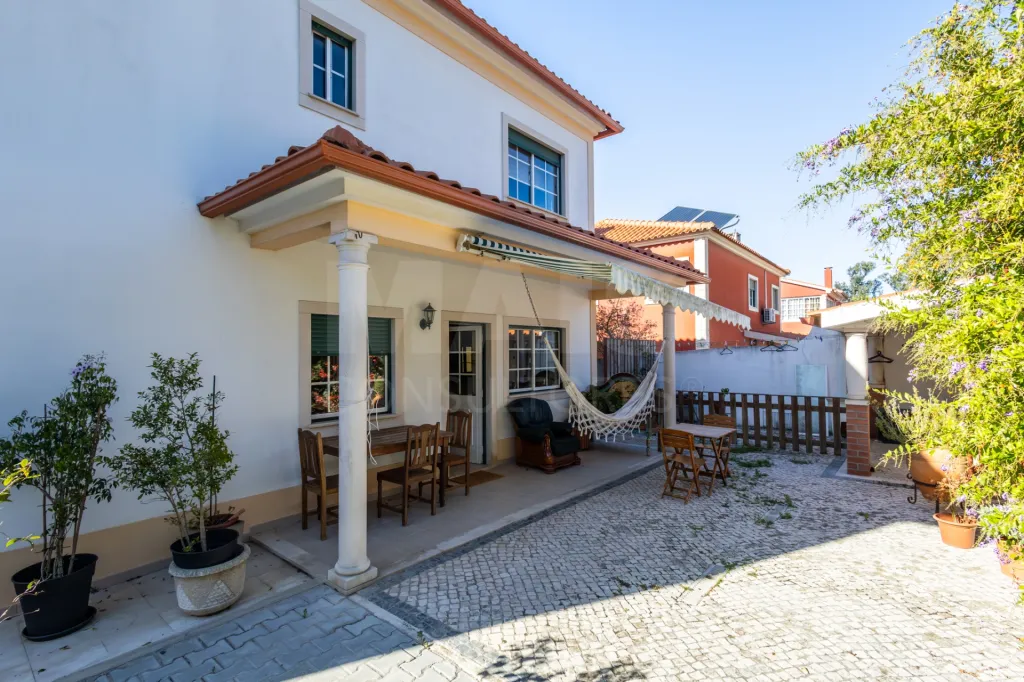
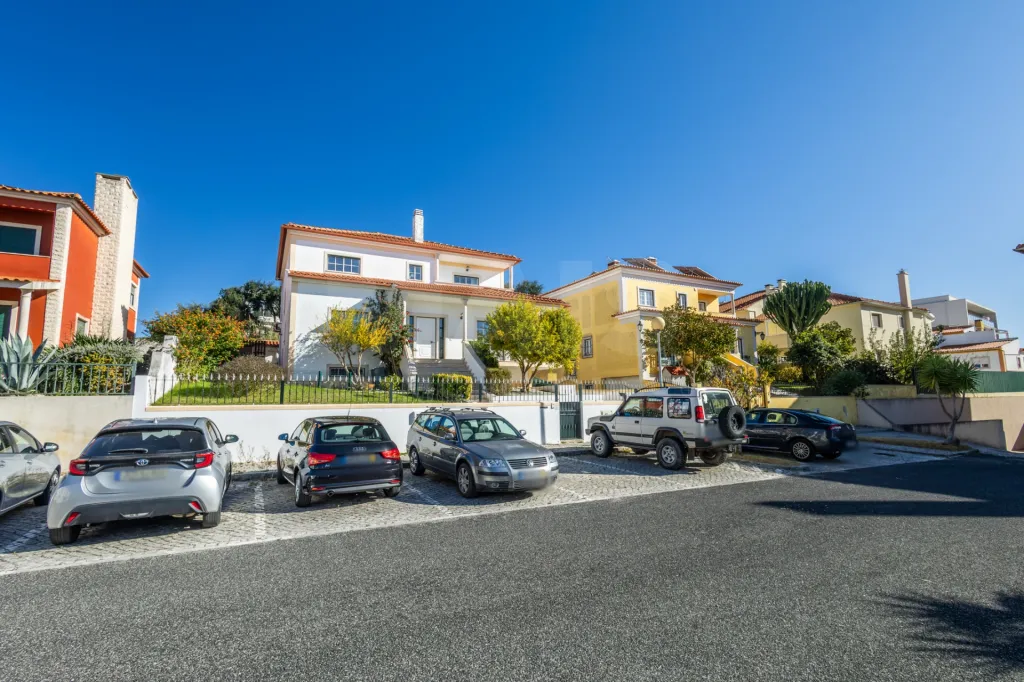
4-Bedroom House
525 000€
- 5
- 4
- 3
- Usable: 179m2
- Floor: 300m2
- C.E.: C
- Year: 1998
- Ref: 68399-TEAM61055
Location
Leiria, Caldas da Rainha, Nossa Senhora do Pópulo, Coto e São Gregório, Encosta do Sol (Nossa Senhora do Pópulo)
Description
Elegance, comfort, and privacy in the heart of the city
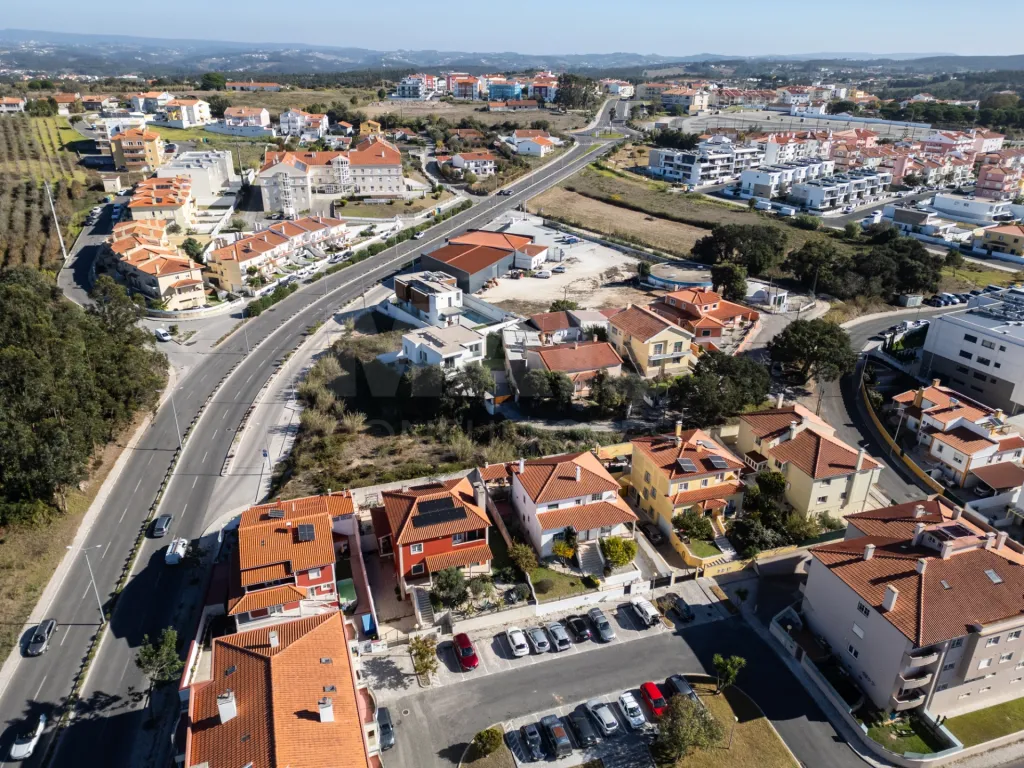
Imagine living in a home where the comfort of a family home combines with the tranquility of a private outdoor space, in a prime location right in the heart of Caldas da Rainha.
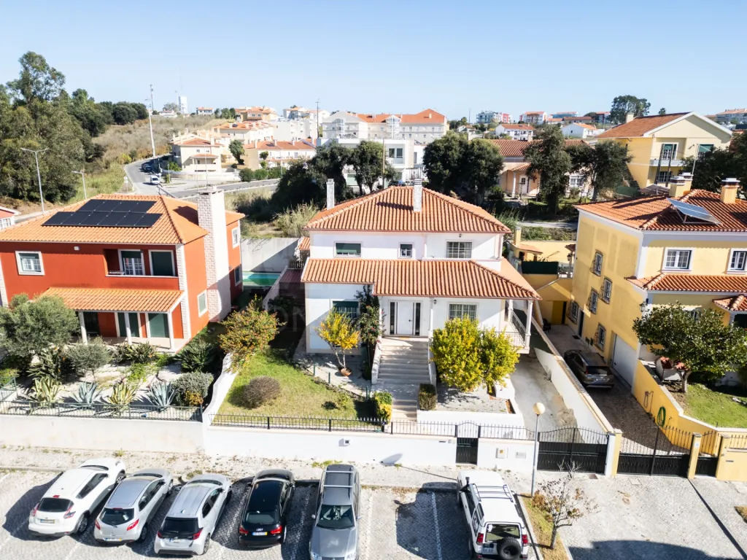
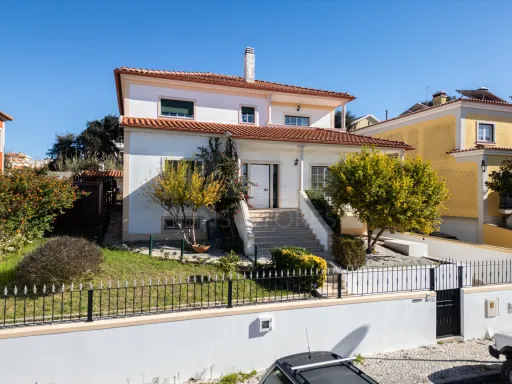
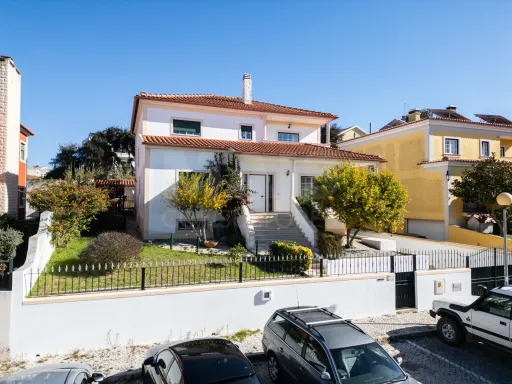
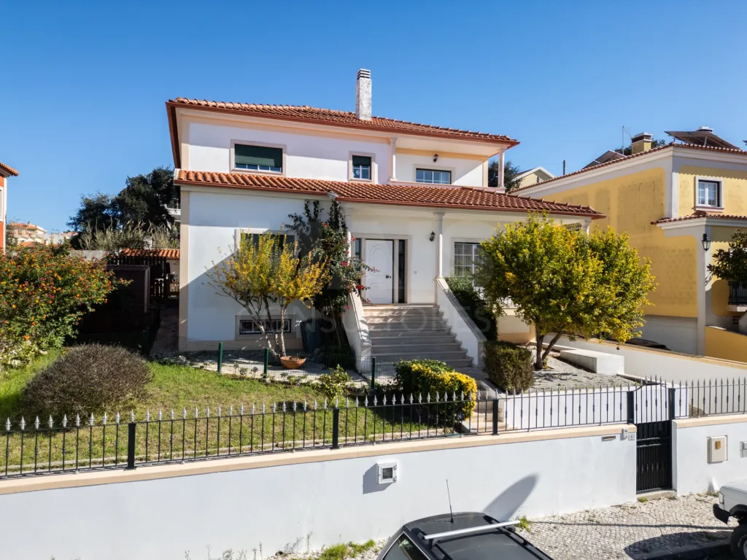
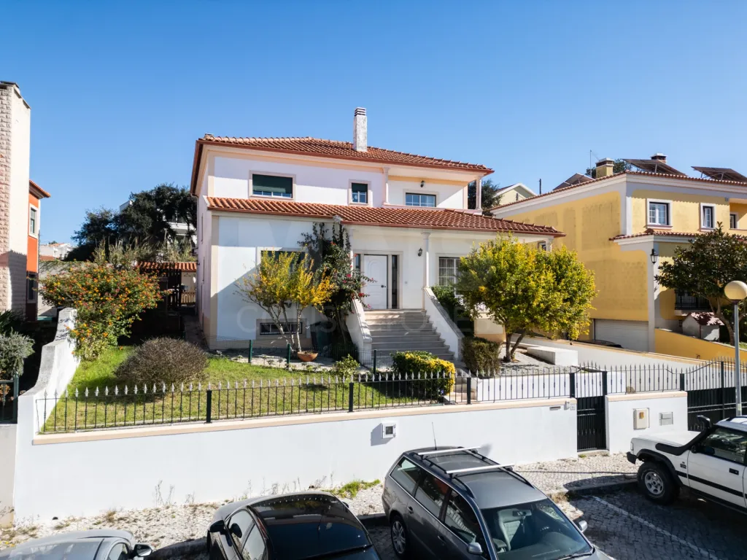
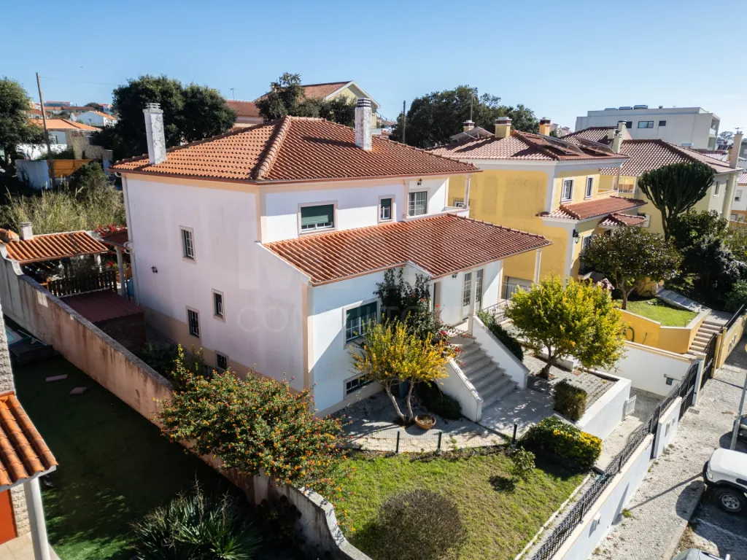
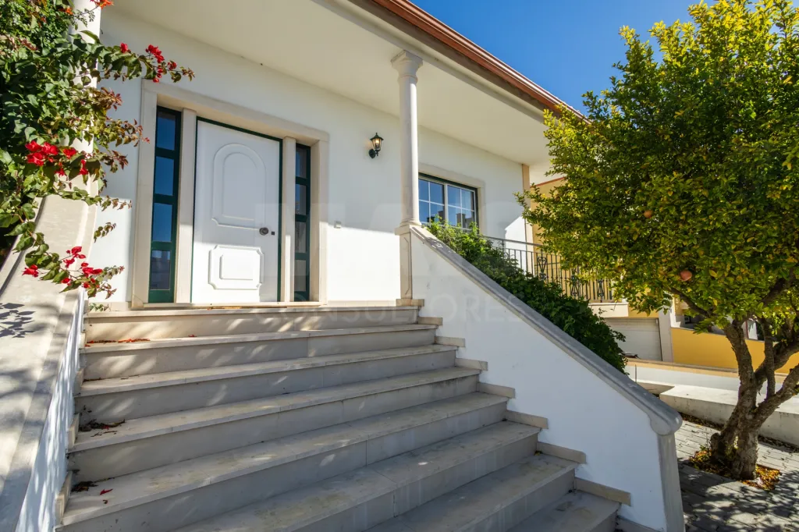
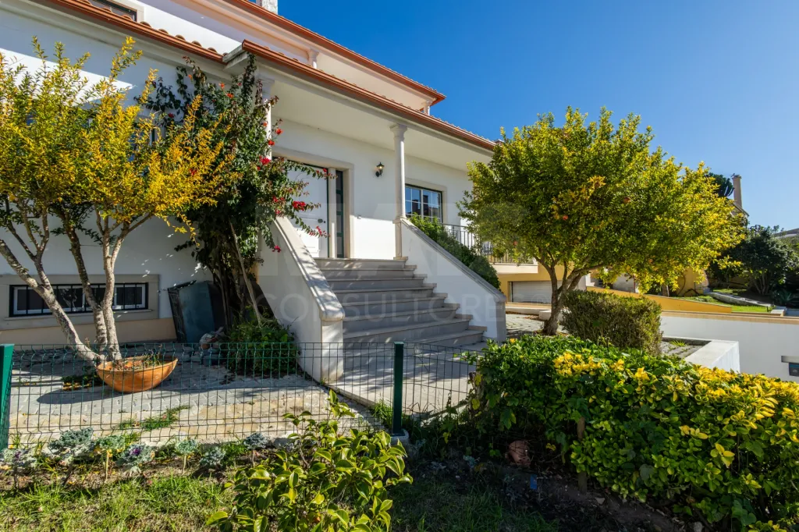
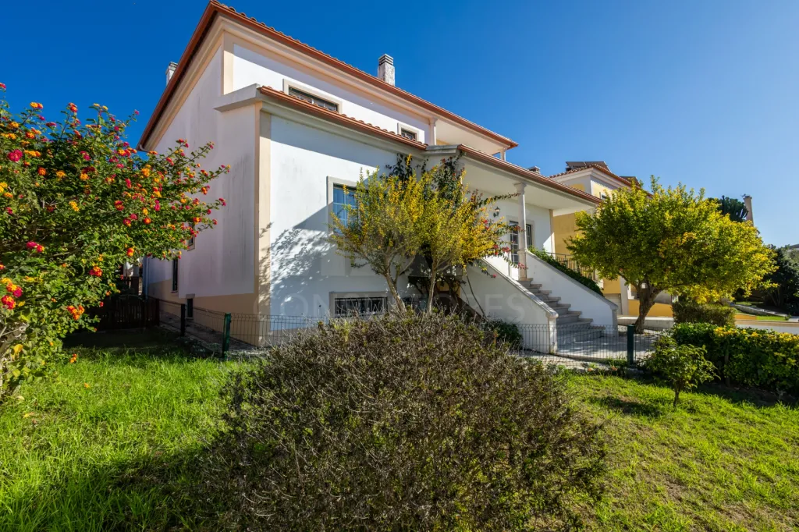
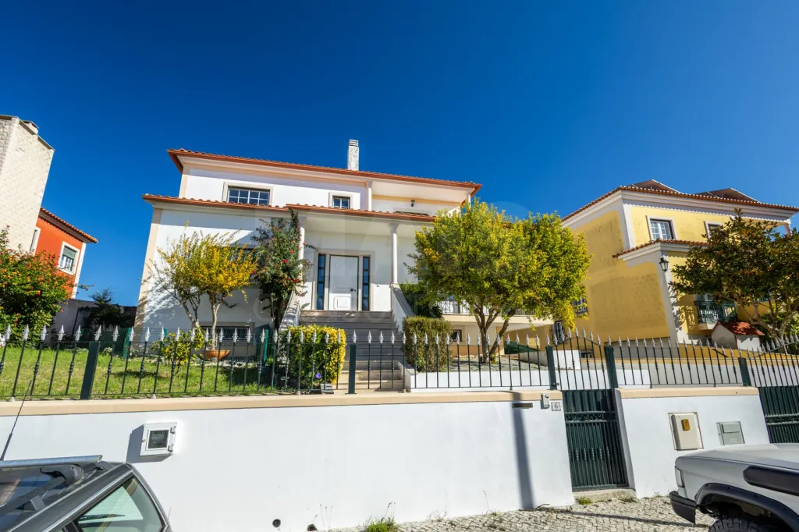
We present this three-story, four-bedroom home, set on a 441 m² lot, which stands out for its generous spaces, functional layout, and features designed to provide a high quality of life year-round.
An ideal property for those who value space, privacy, comfort, and the convenience of living close to everything.
✨ A home designed for quality living
Main Floor | Socializing and Functionality
The living area was designed to provide unique family moments and to welcome guests in complete comfort.
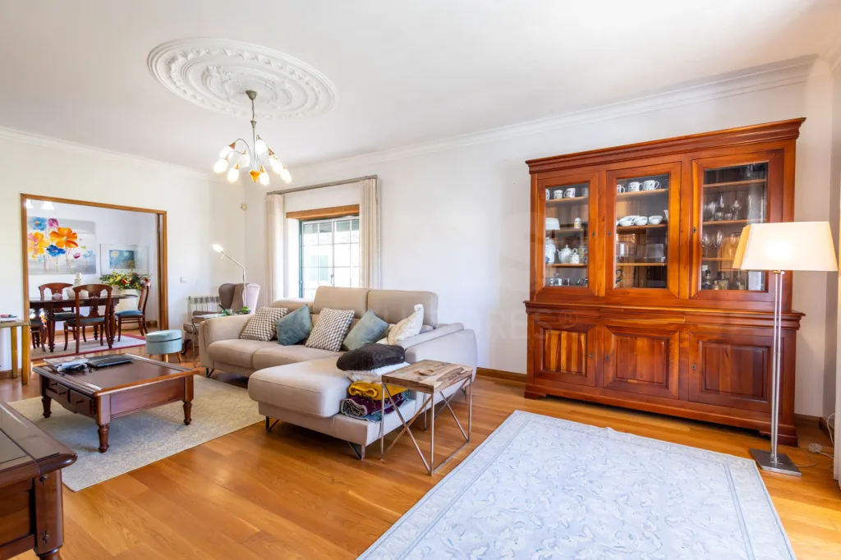
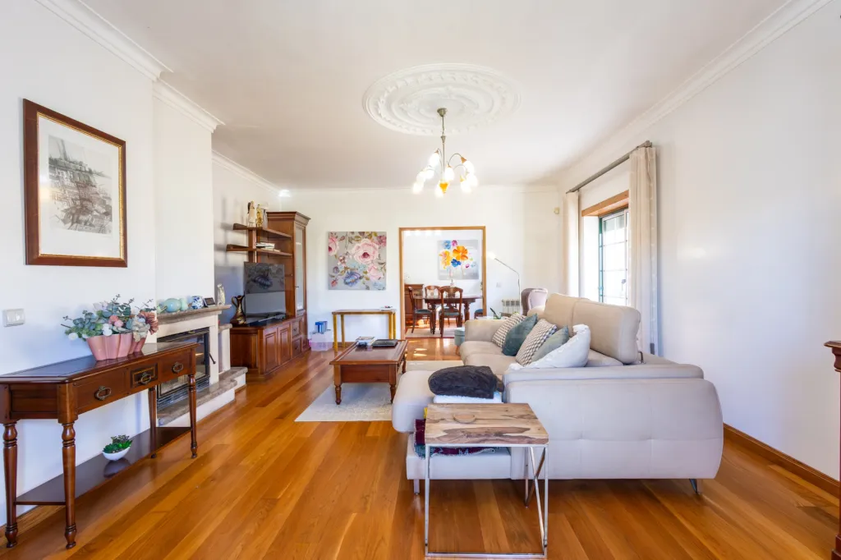
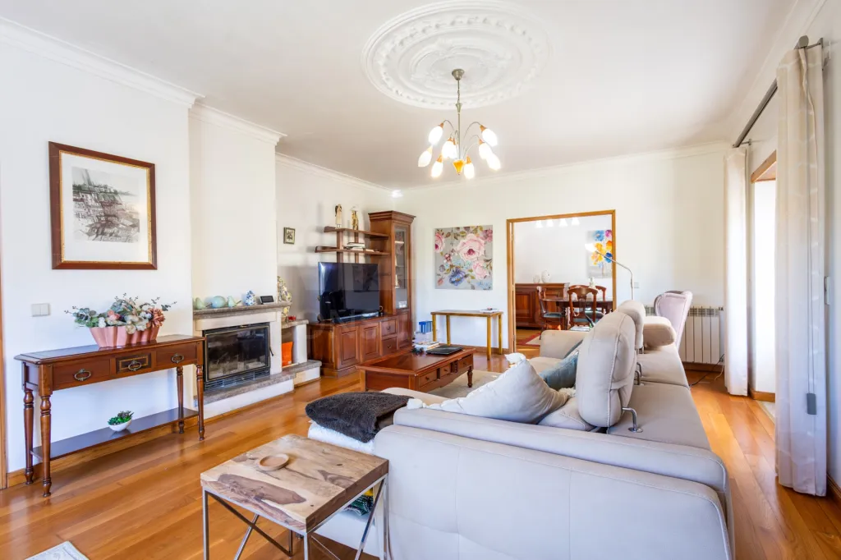
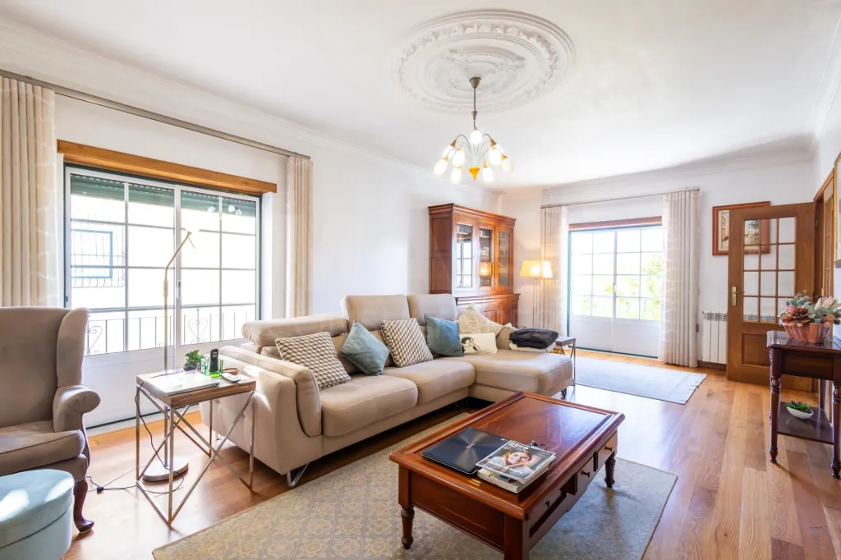
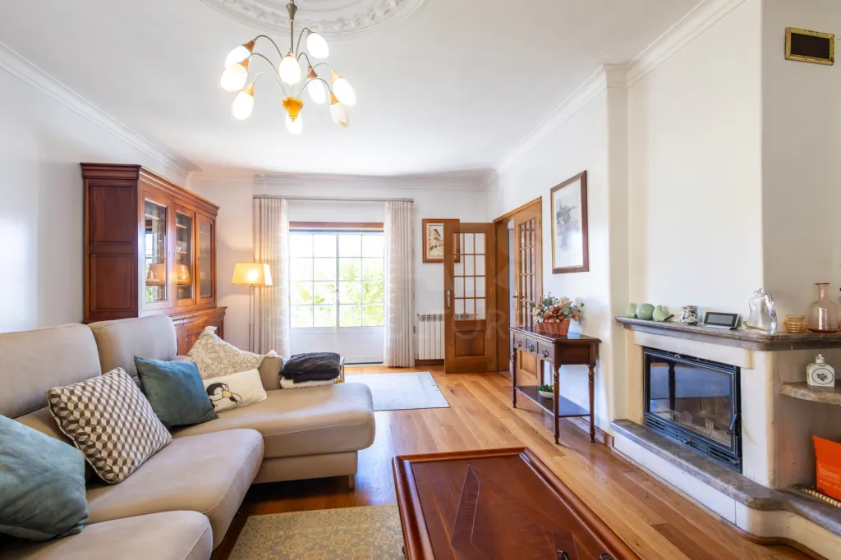
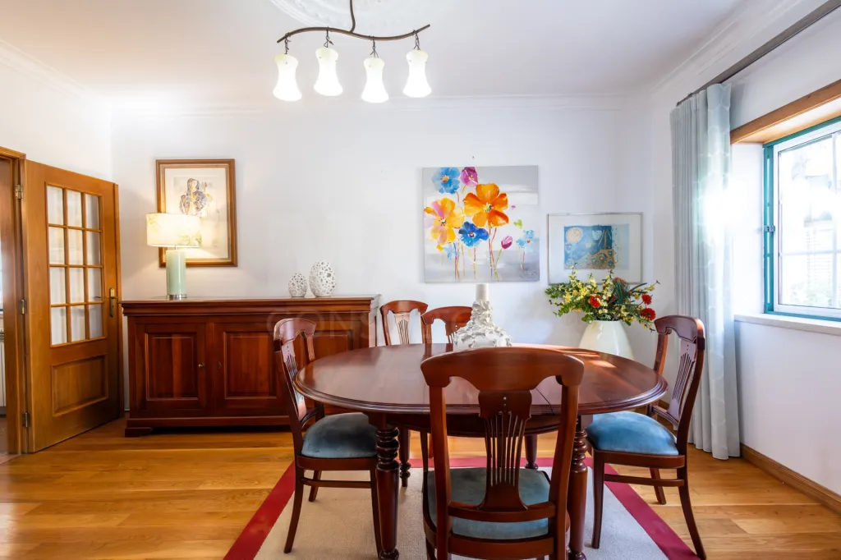
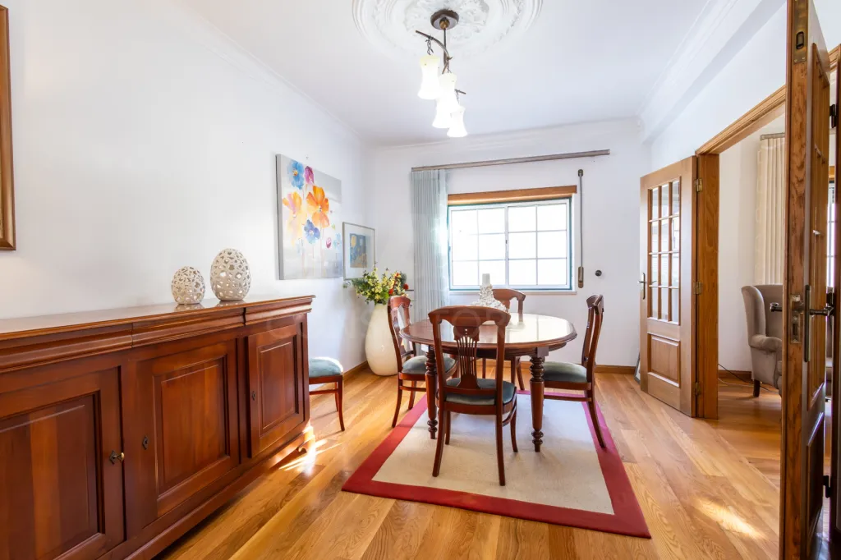
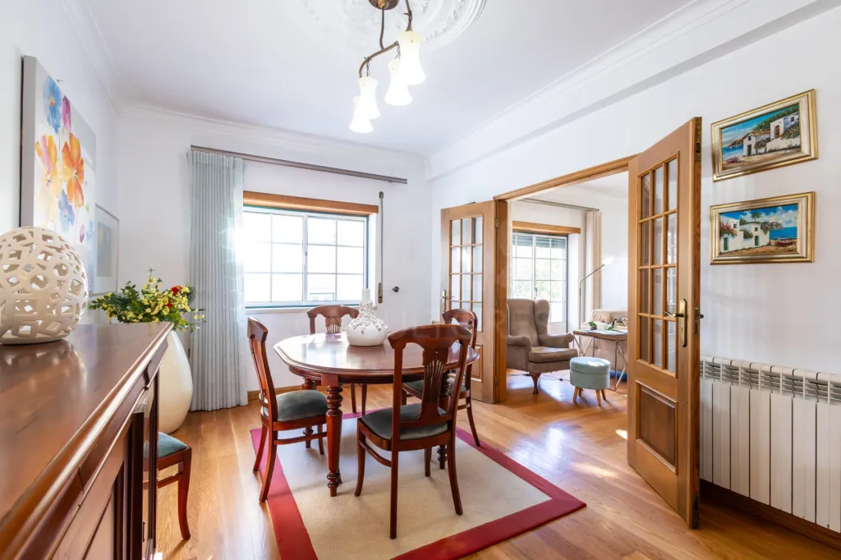
- Living and dining room with a fireplace equipped with a wood-burning stove, creating a cozy atmosphere.
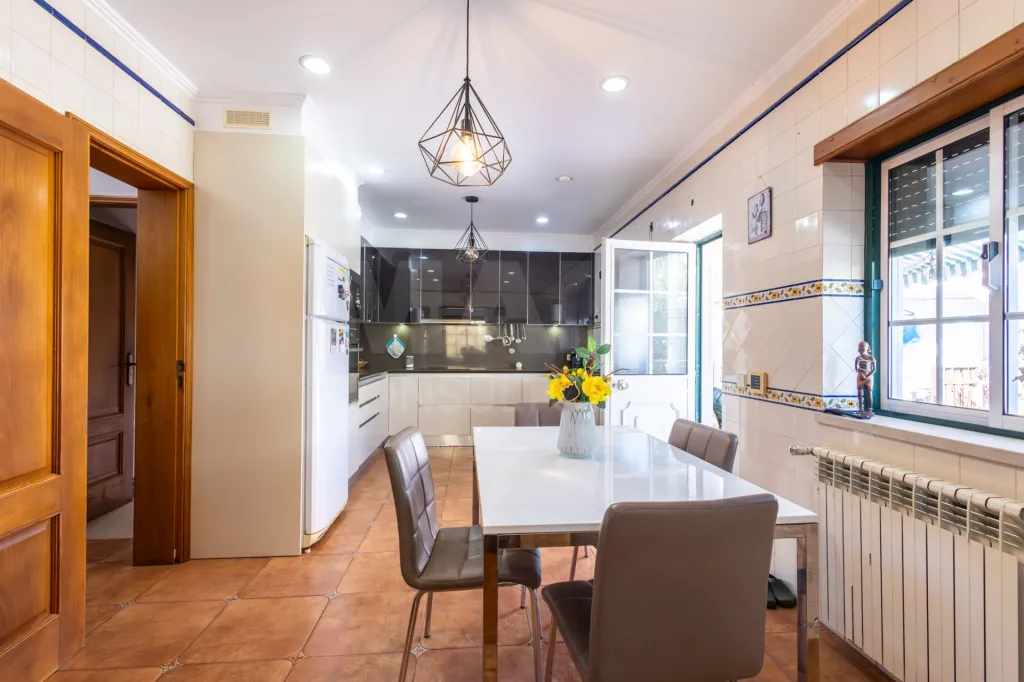
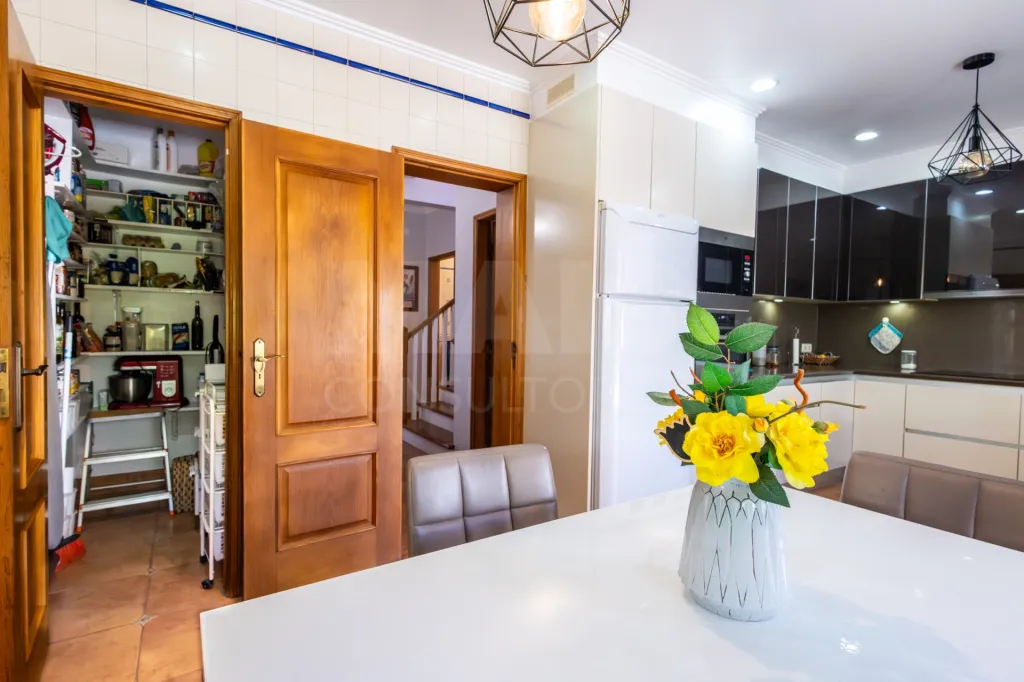
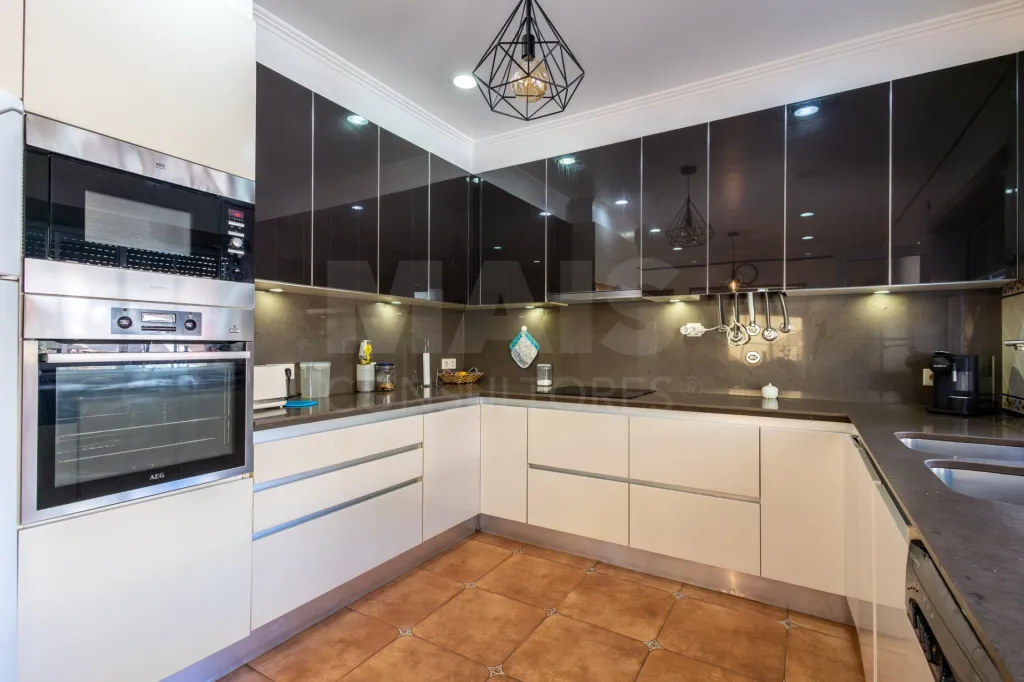
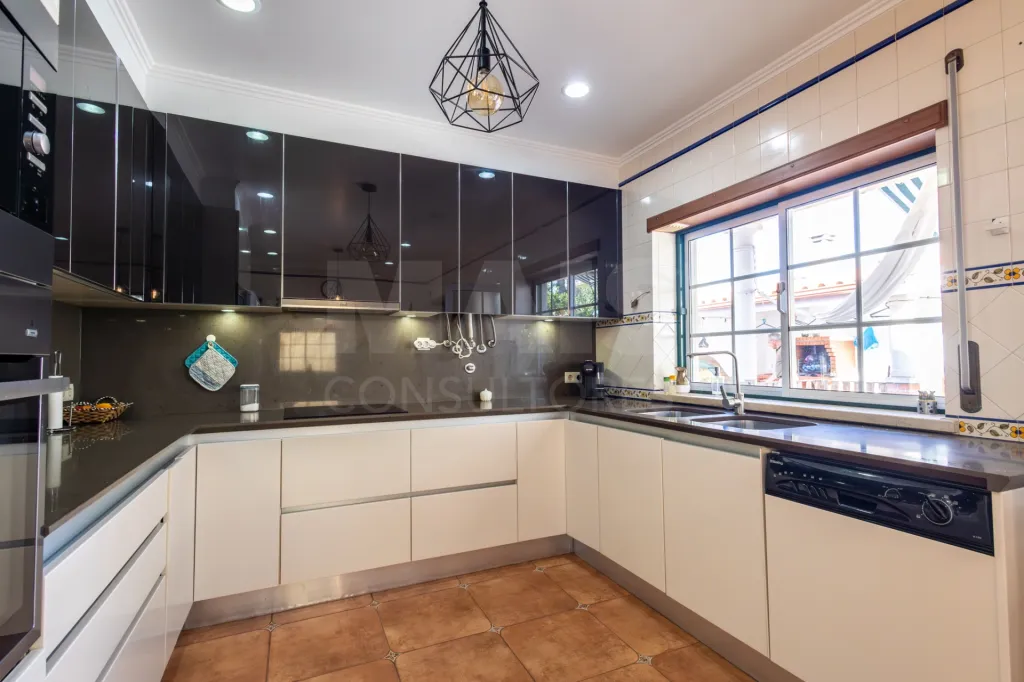
- Renovated kitchen, combining functionality and comfort.
- Pantry for additional storage.
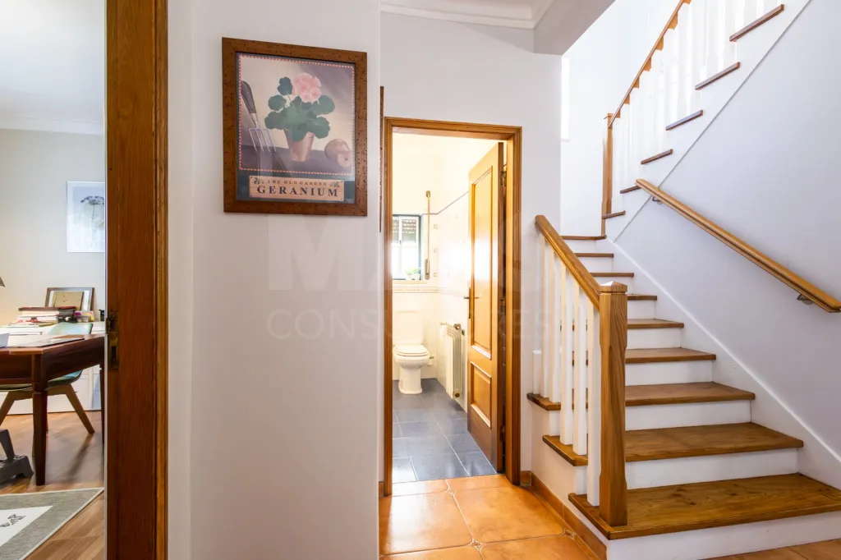
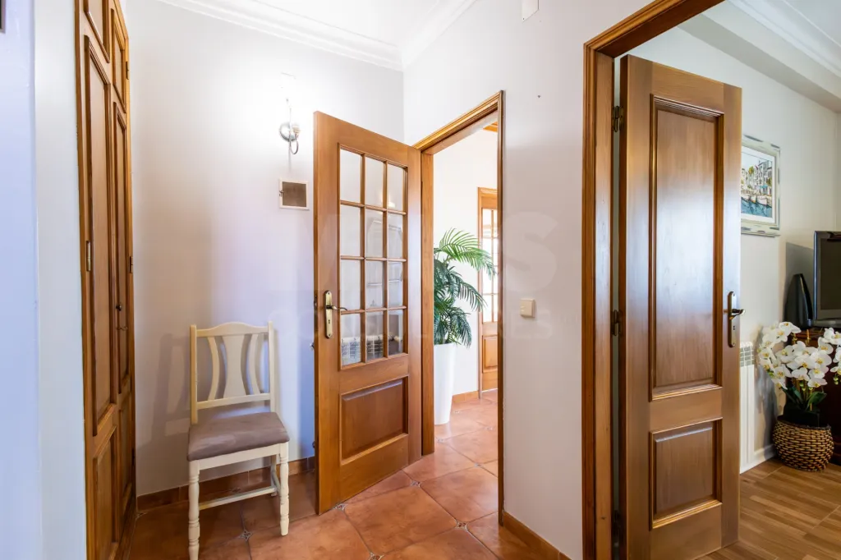
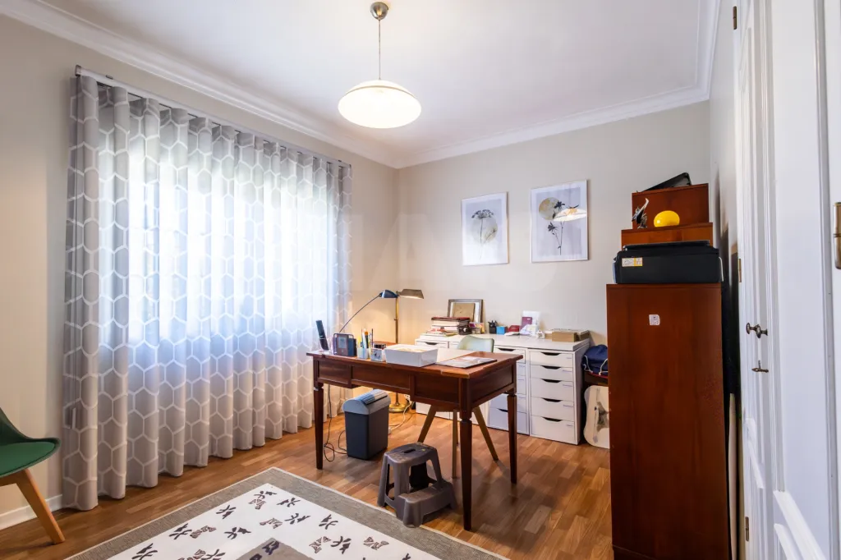
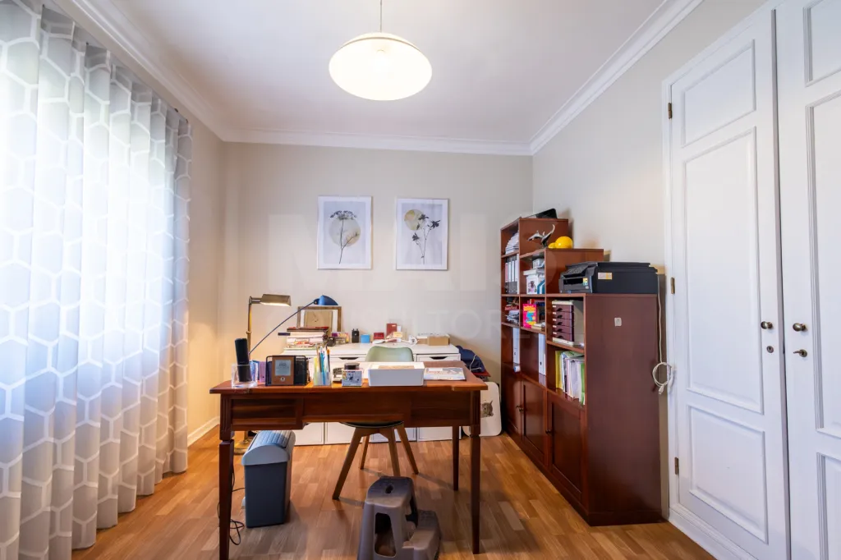
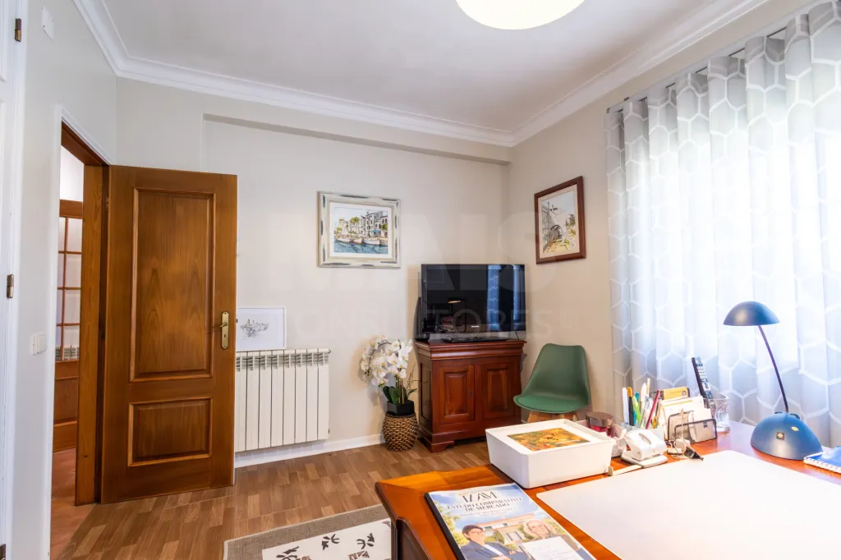
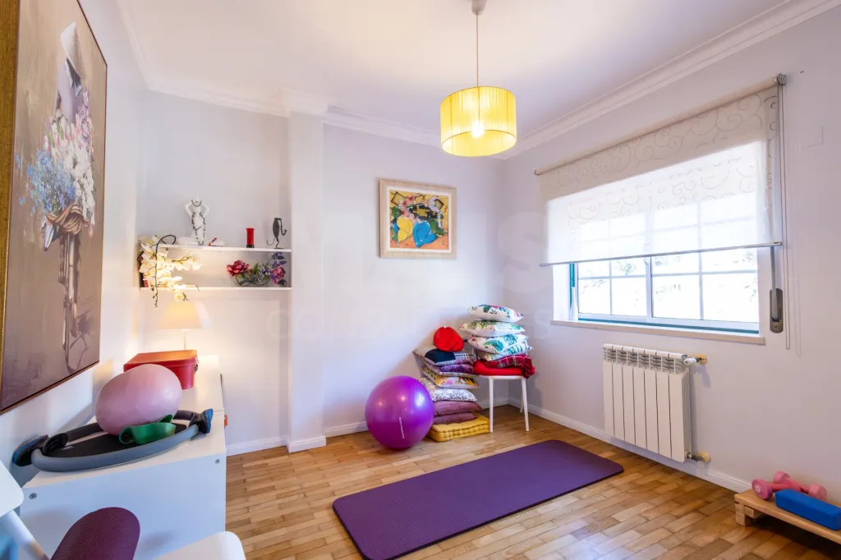
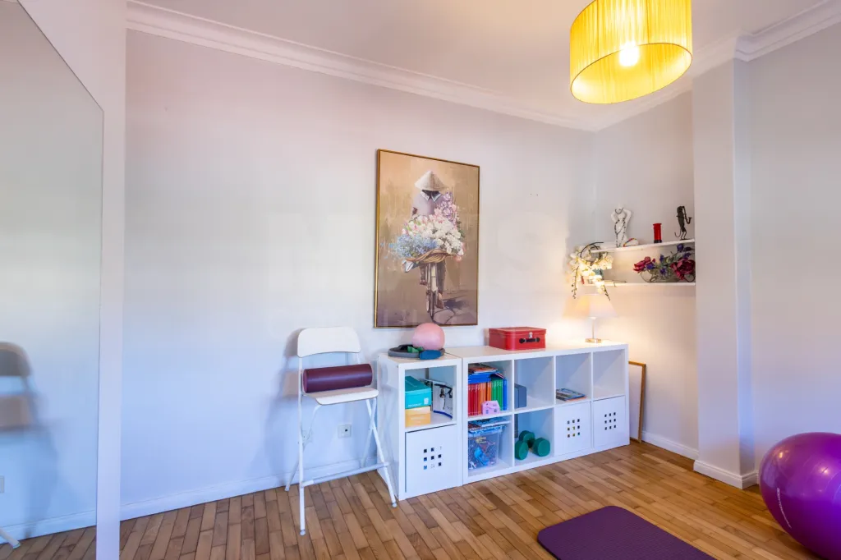
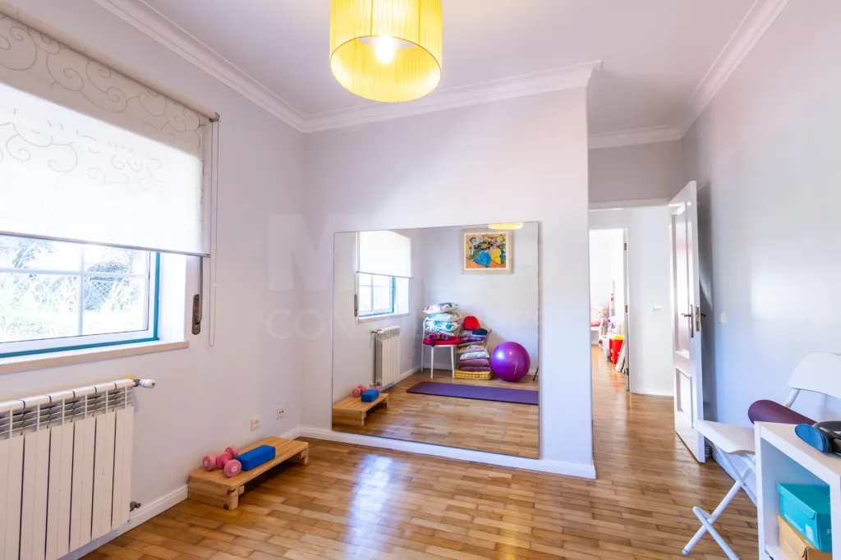
- Bedroom with a closet, ideal for guests, as an office, or for everyday use.
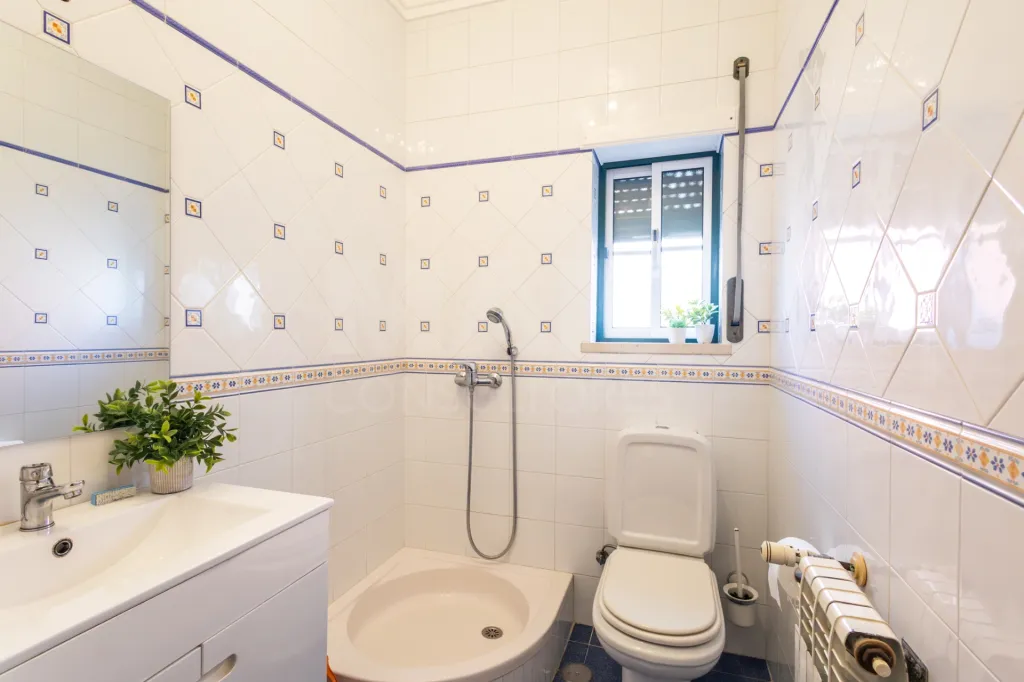
- Bathroom with a shower stall.
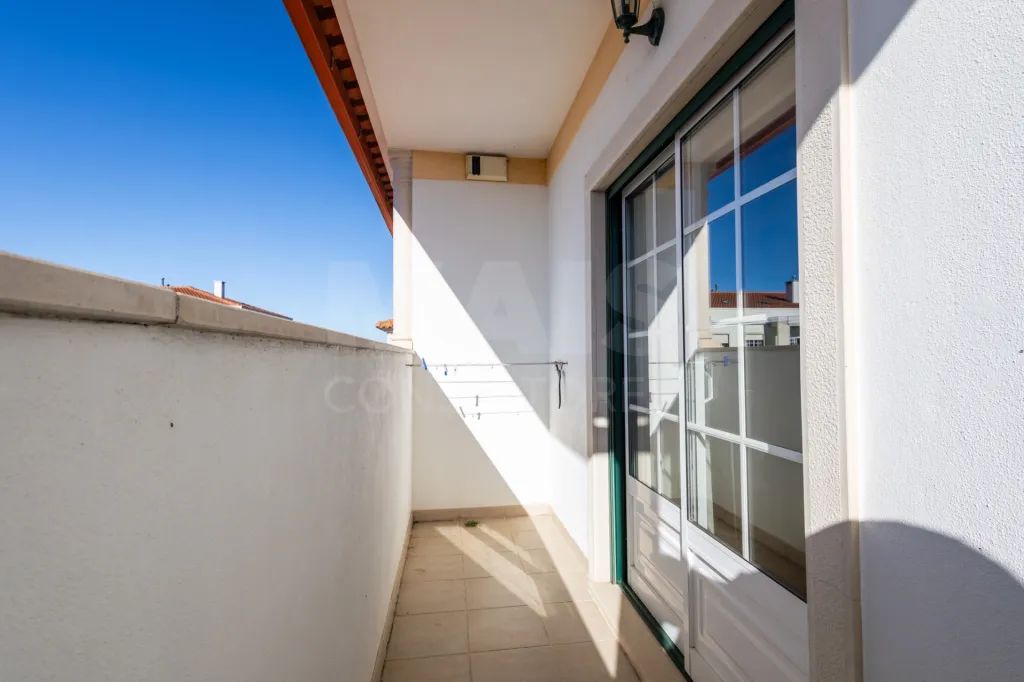
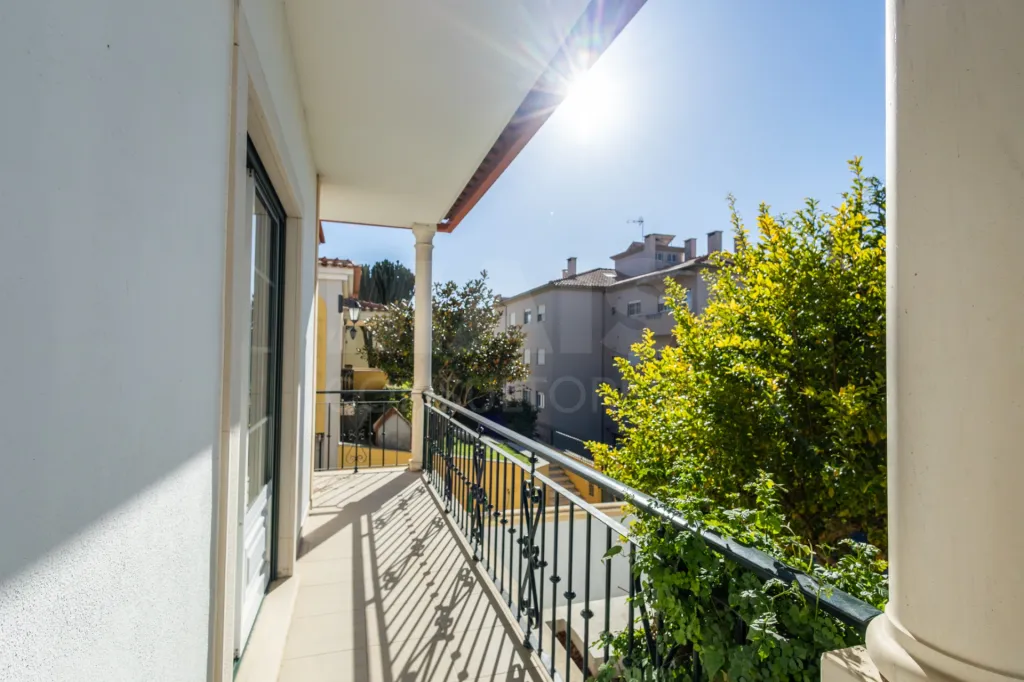
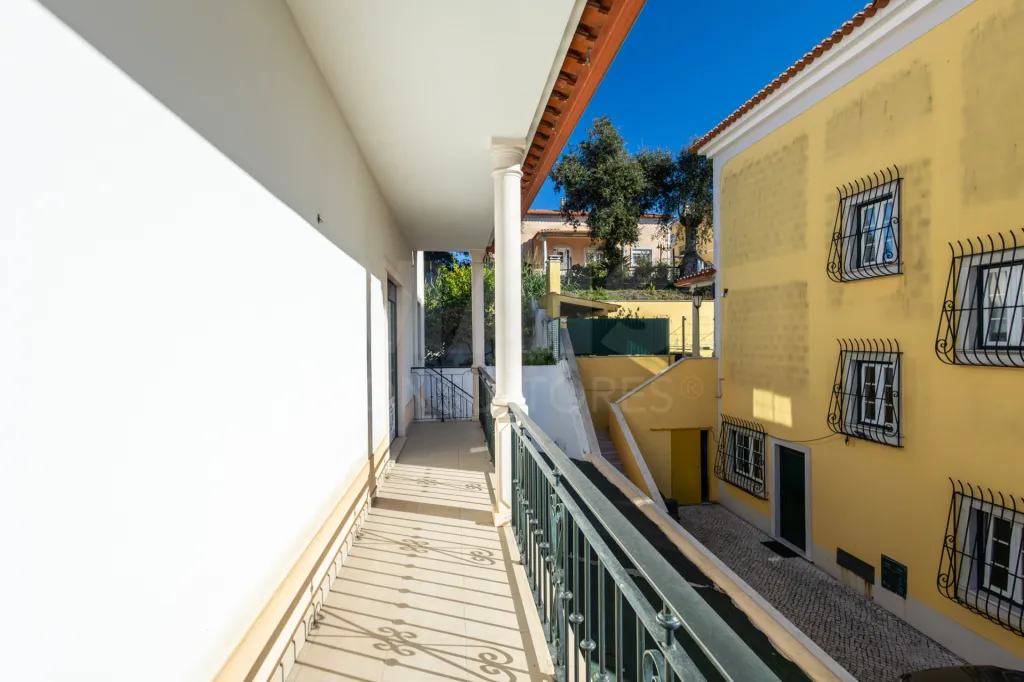
- Balconies that provide natural light and a connection to the outdoors.
Upper Floor | Privacy and Relaxation
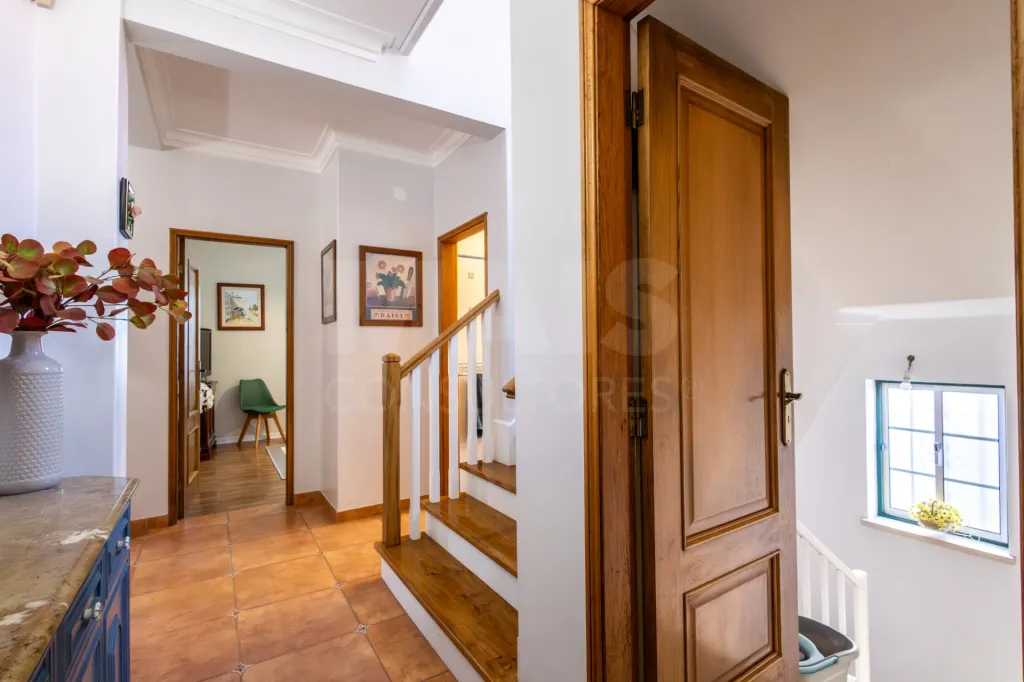
The most private area of the home offers spacious and comfortable rooms:
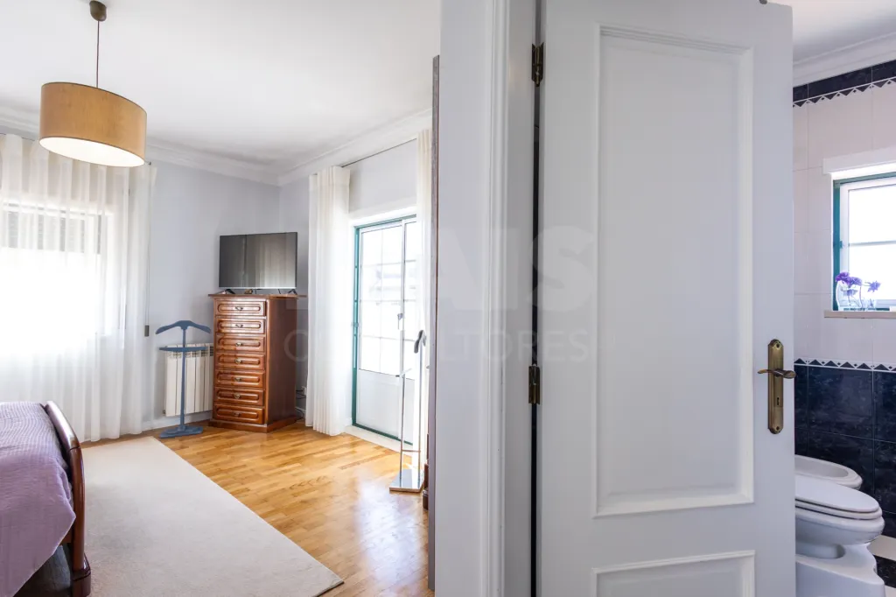
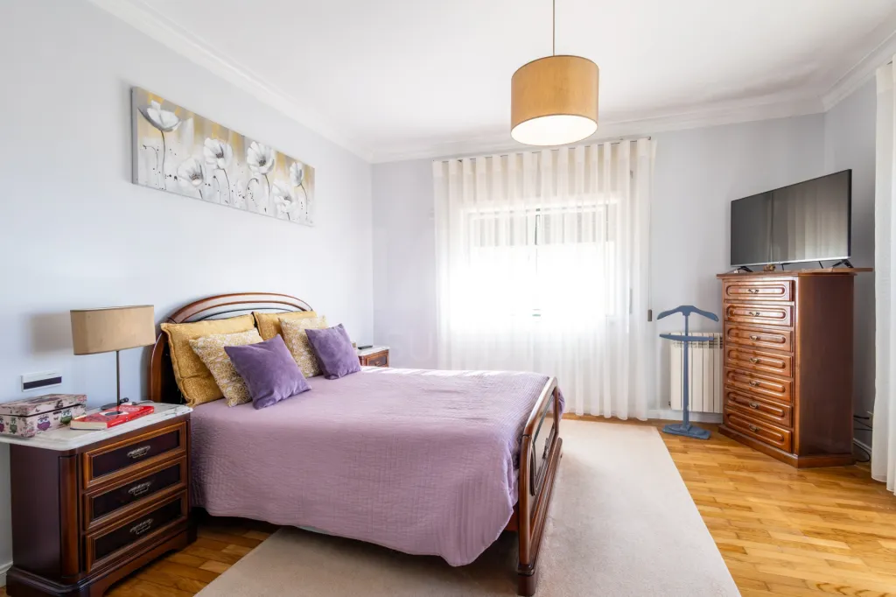
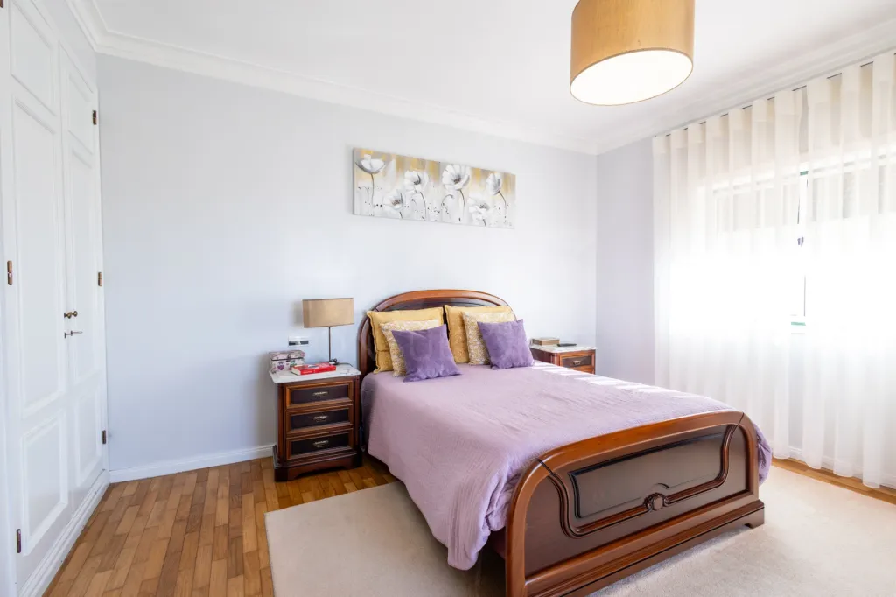
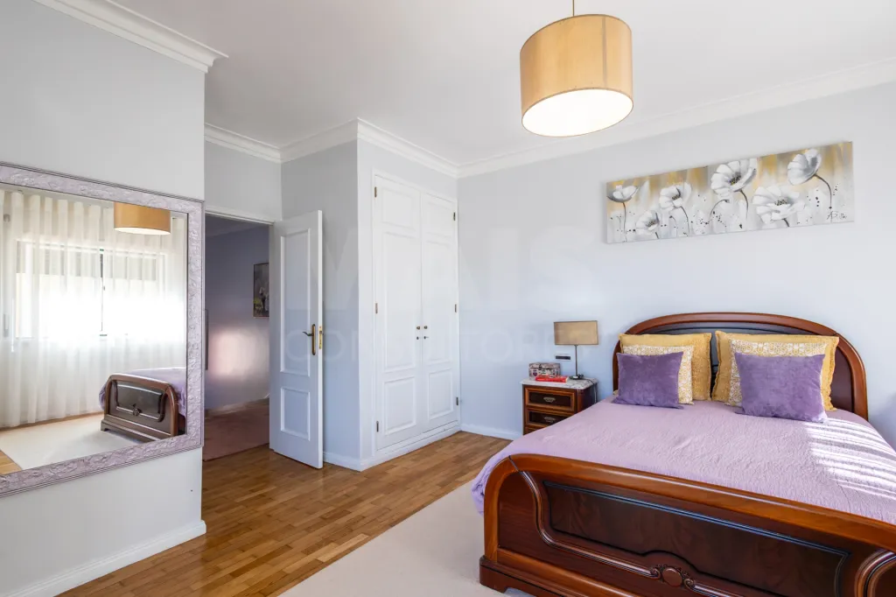
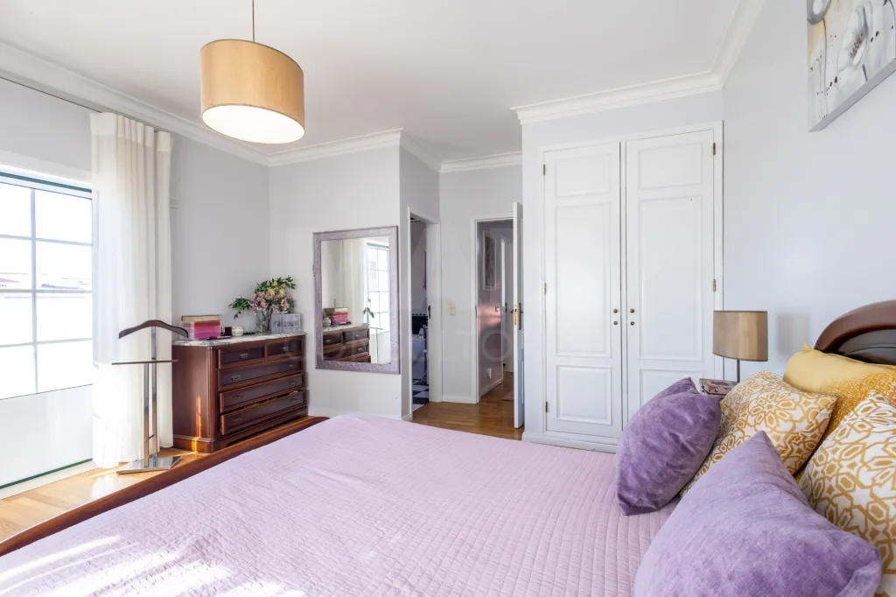
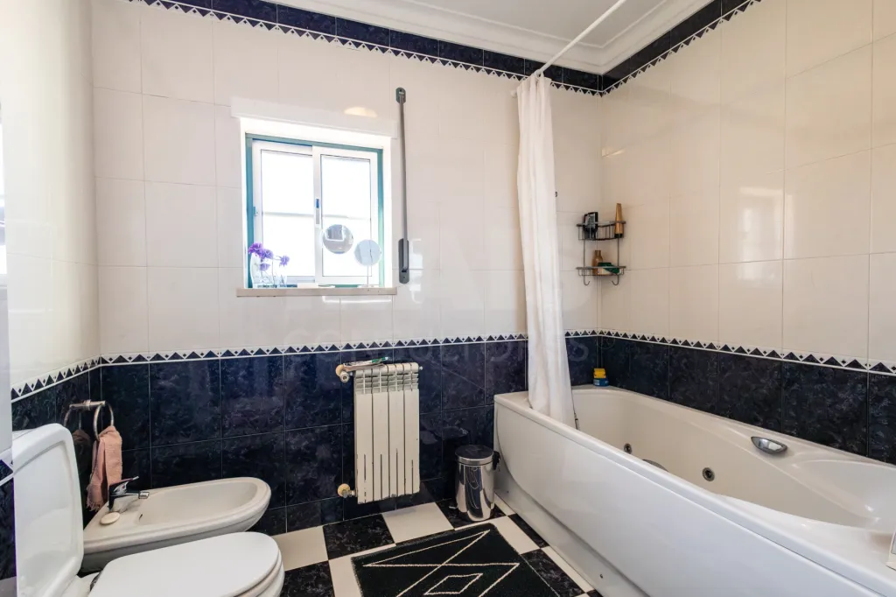
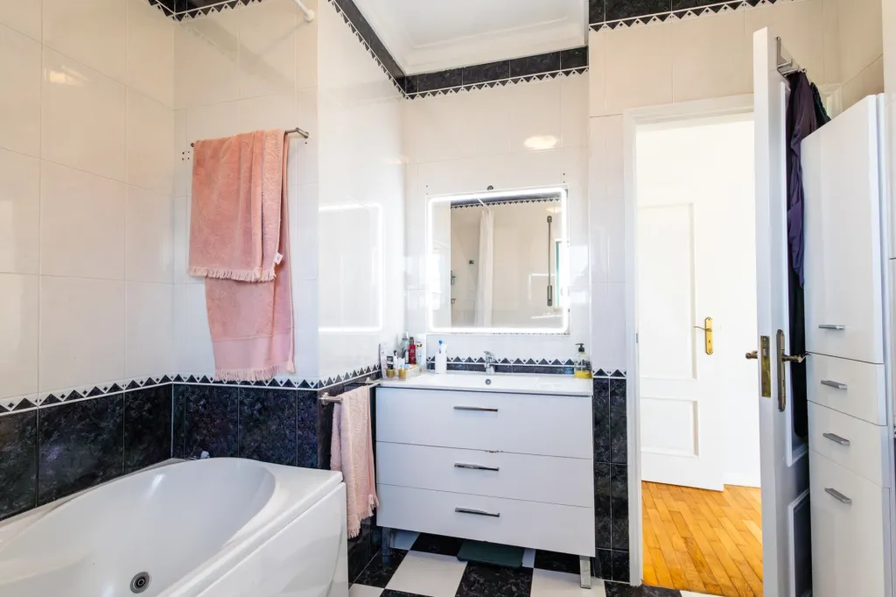
- Master suite with en suite bathroom, whirlpool tub, and closets.
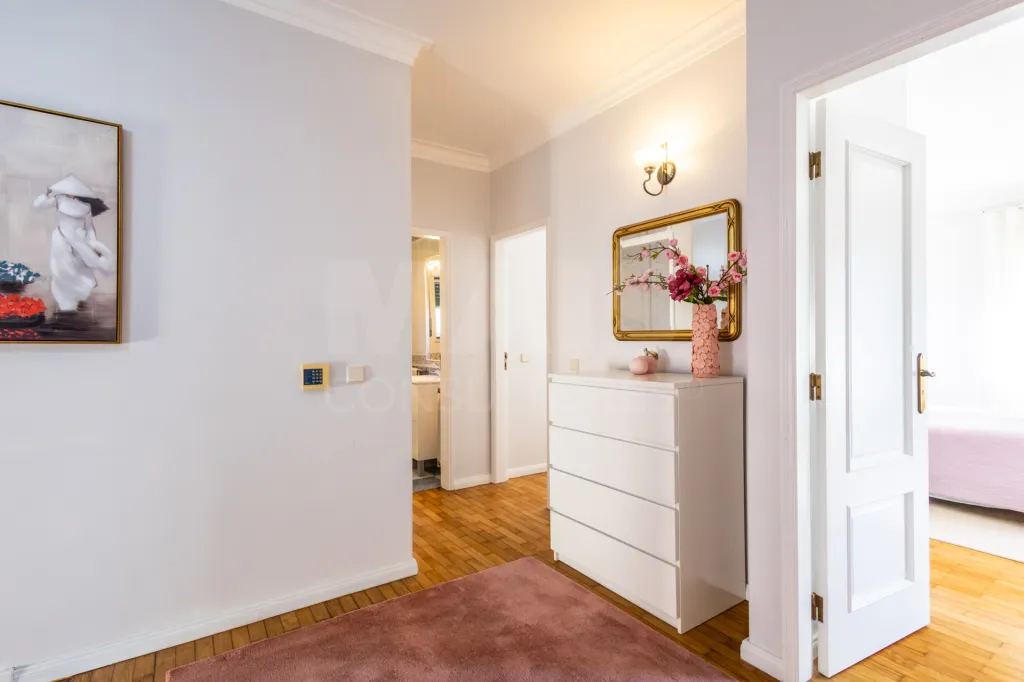
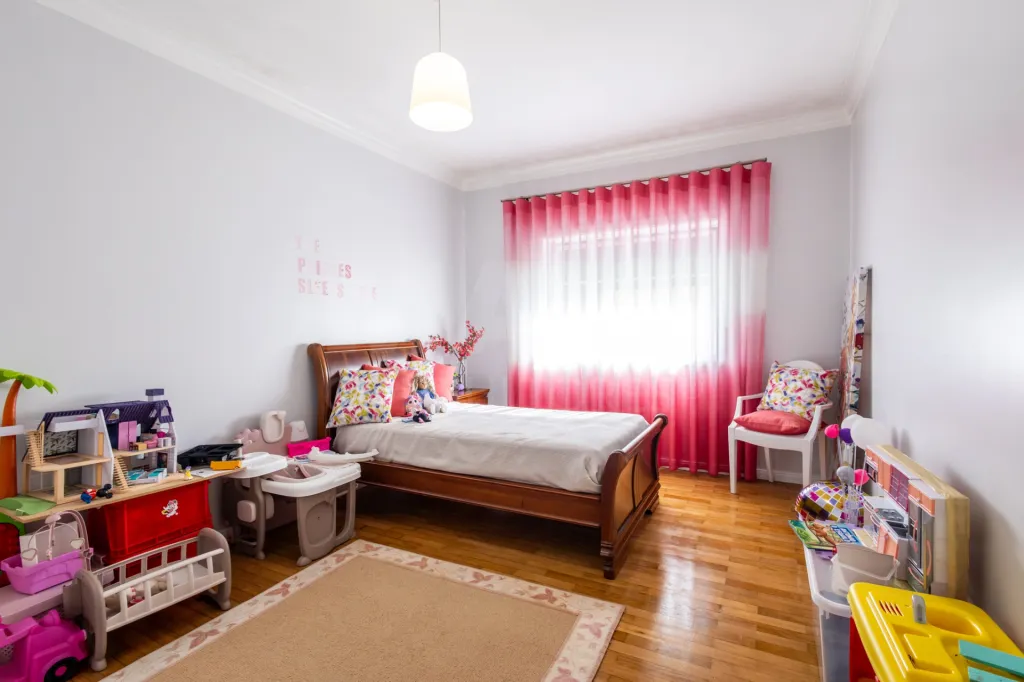
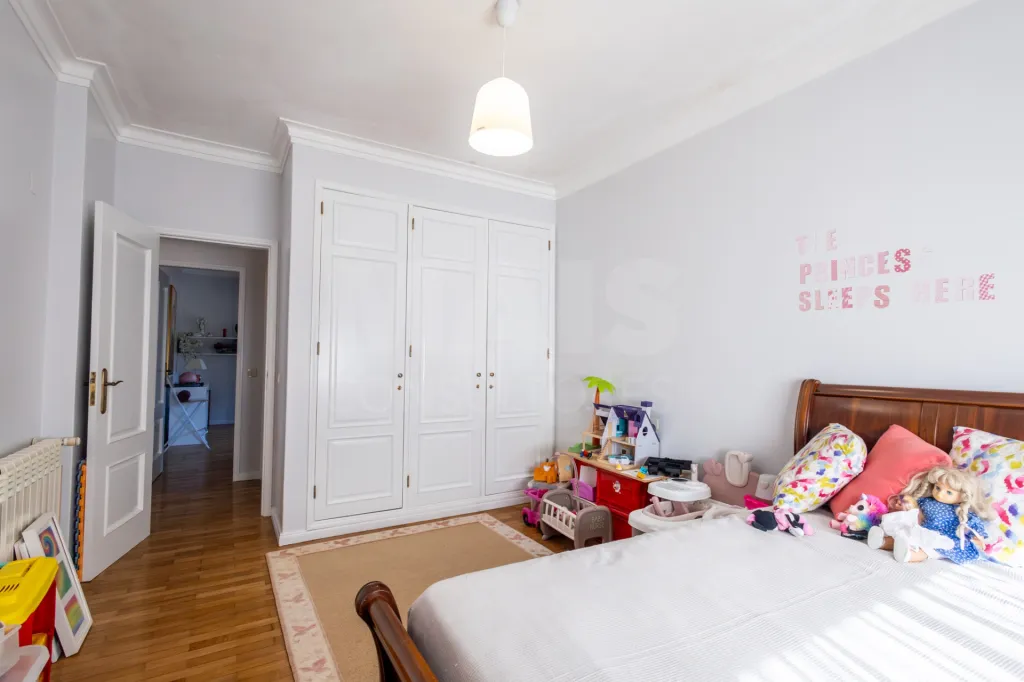
- Two additional bedrooms with closets.
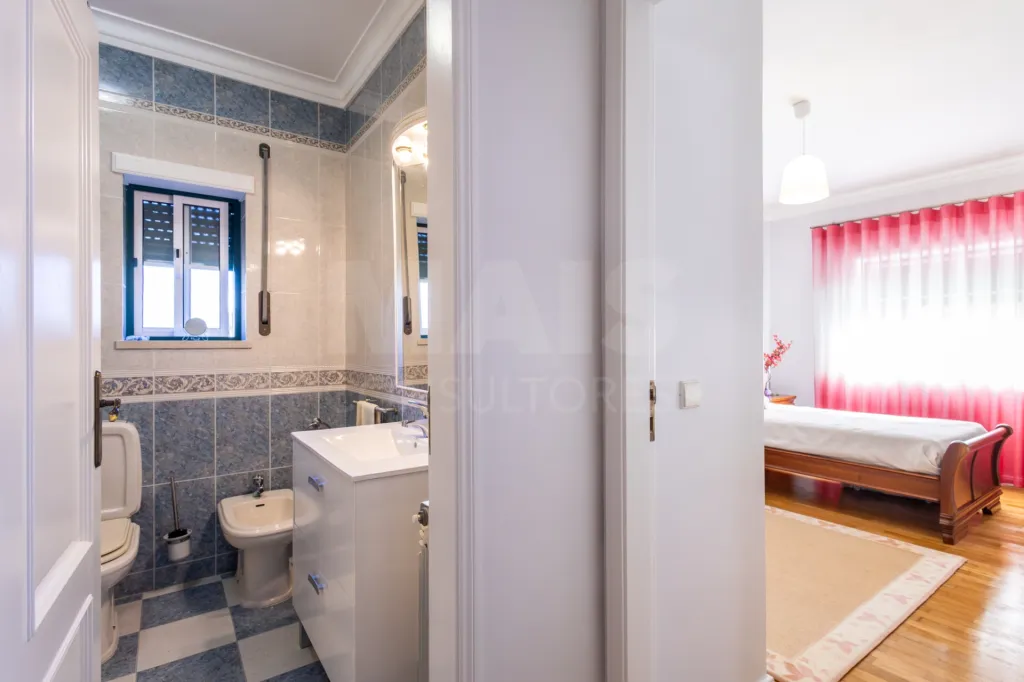
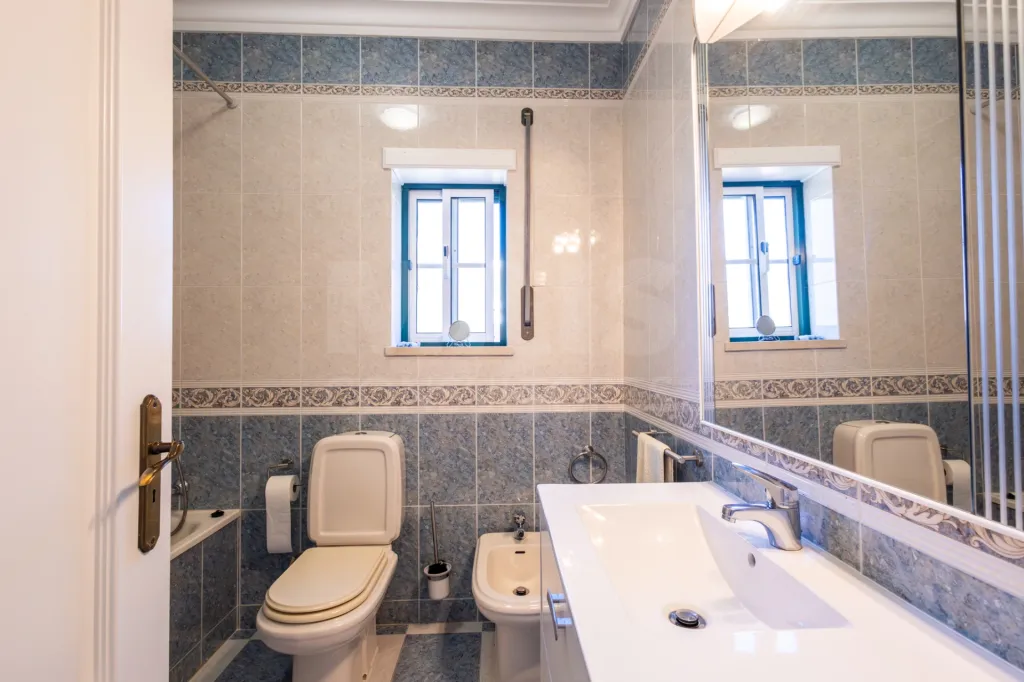
- Guest bathroom equipped with a bathtub.
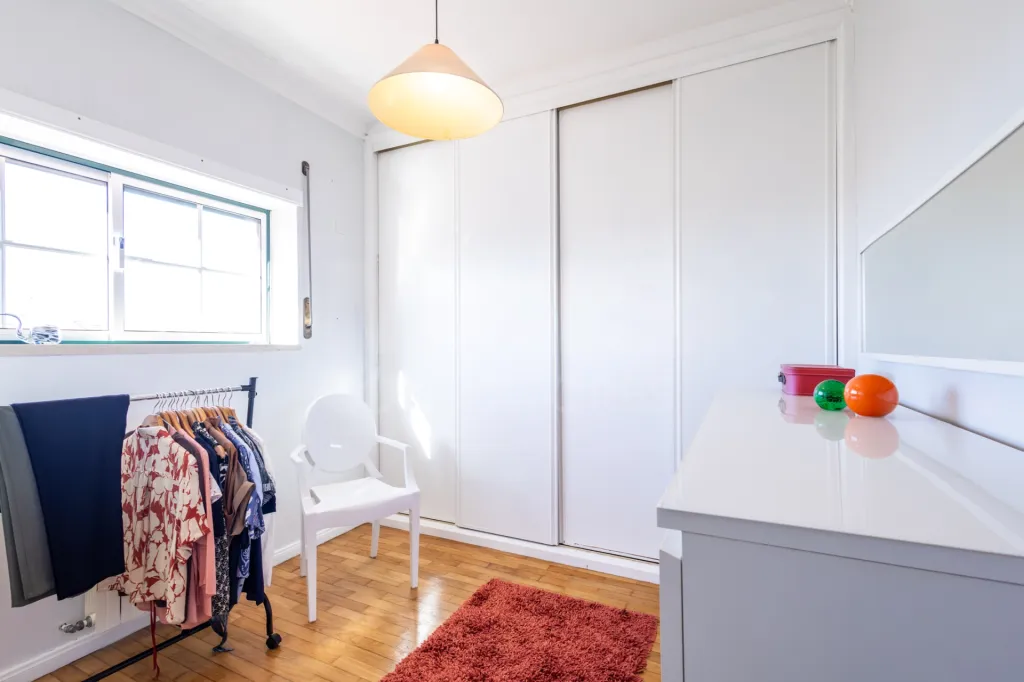
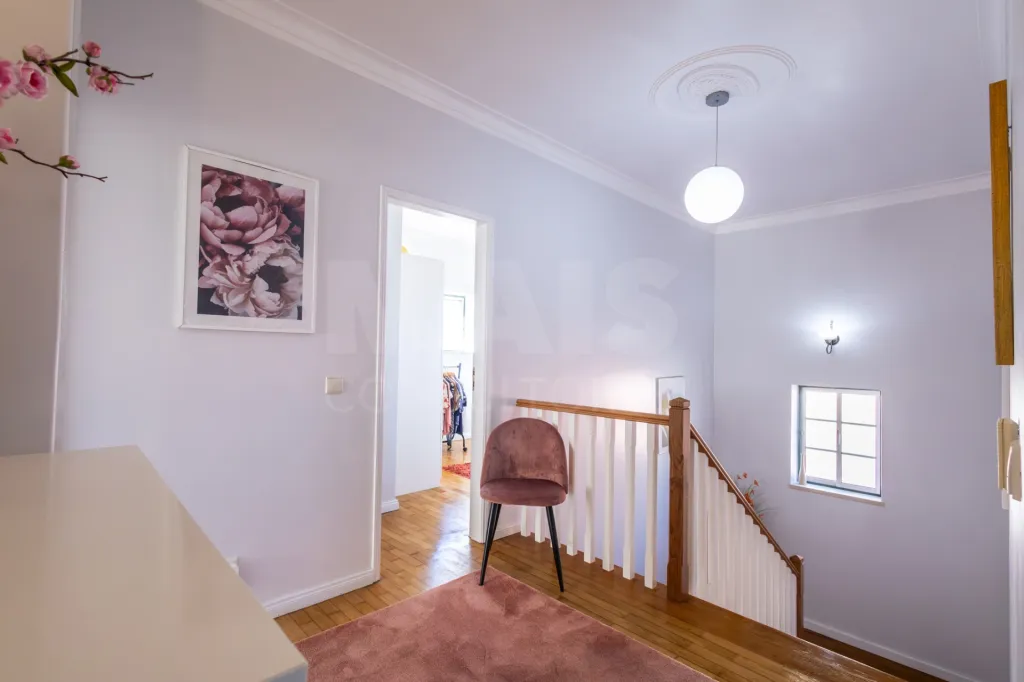
- Walk-in closet, providing better organization.
- Balcony, ideal for enjoying moments of tranquility.
Basement | Space and Versatility
A floor with multiple uses, adding functionality to the property:
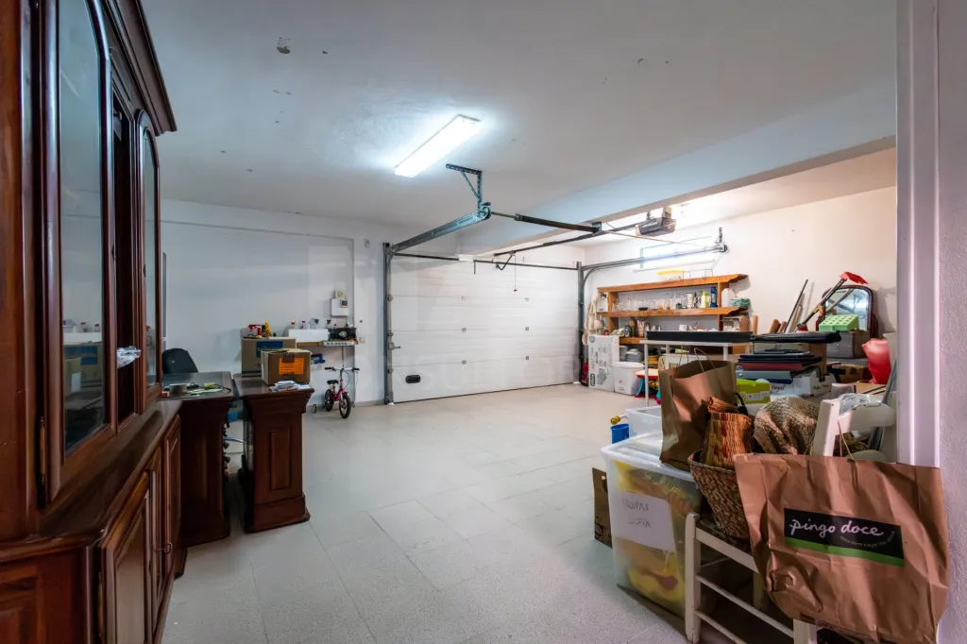
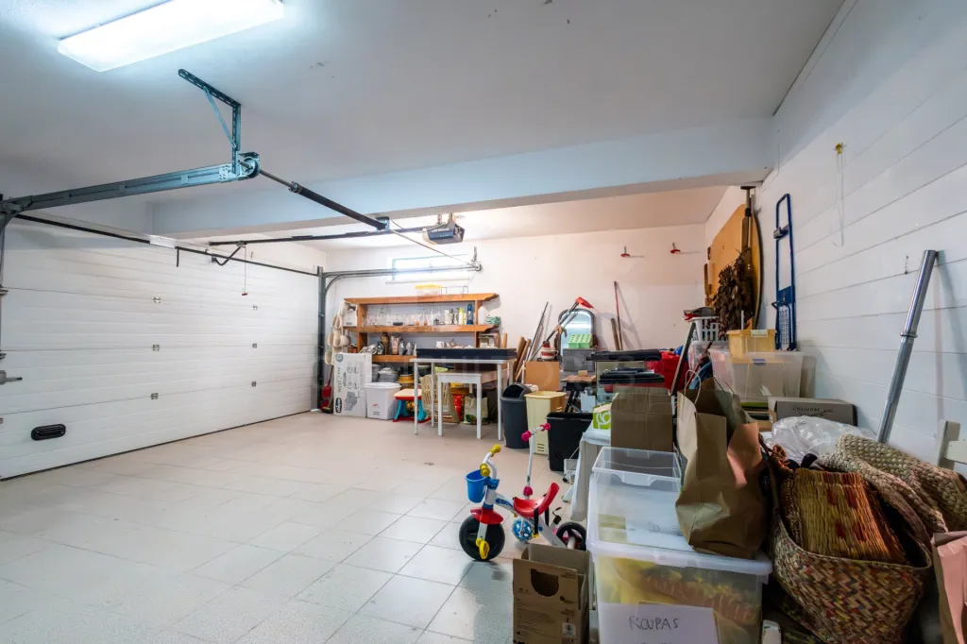
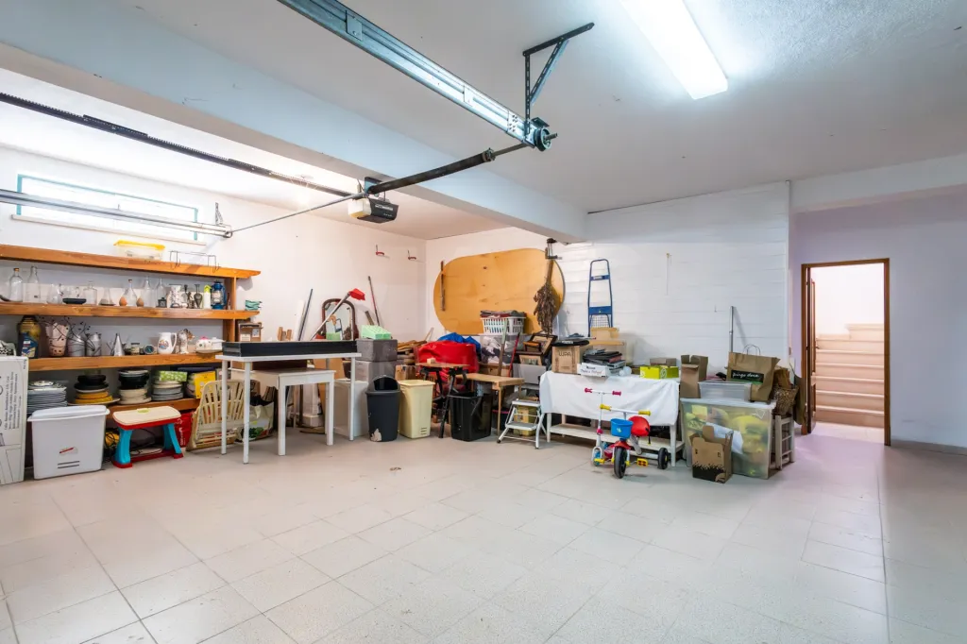
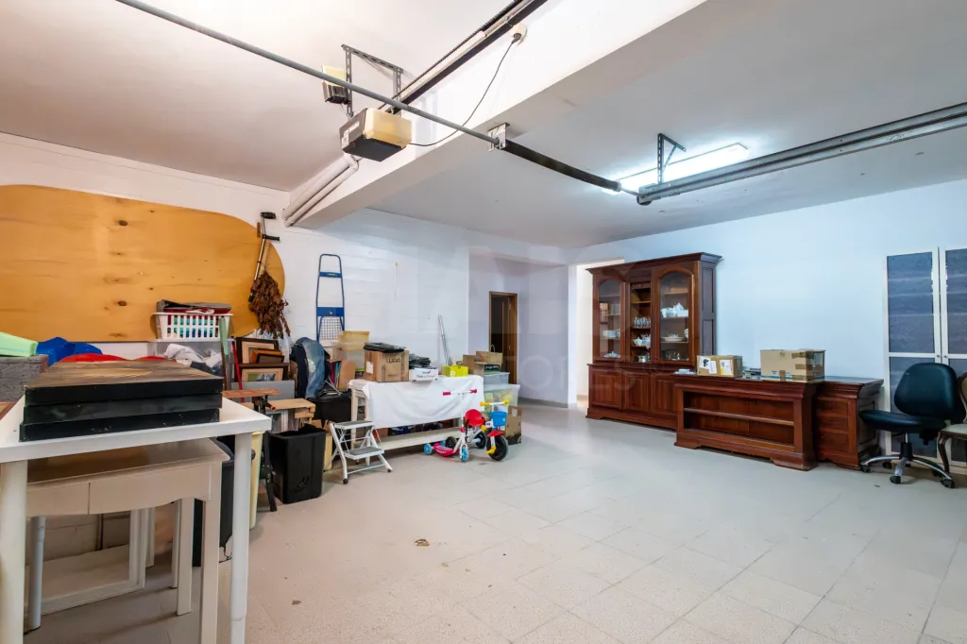
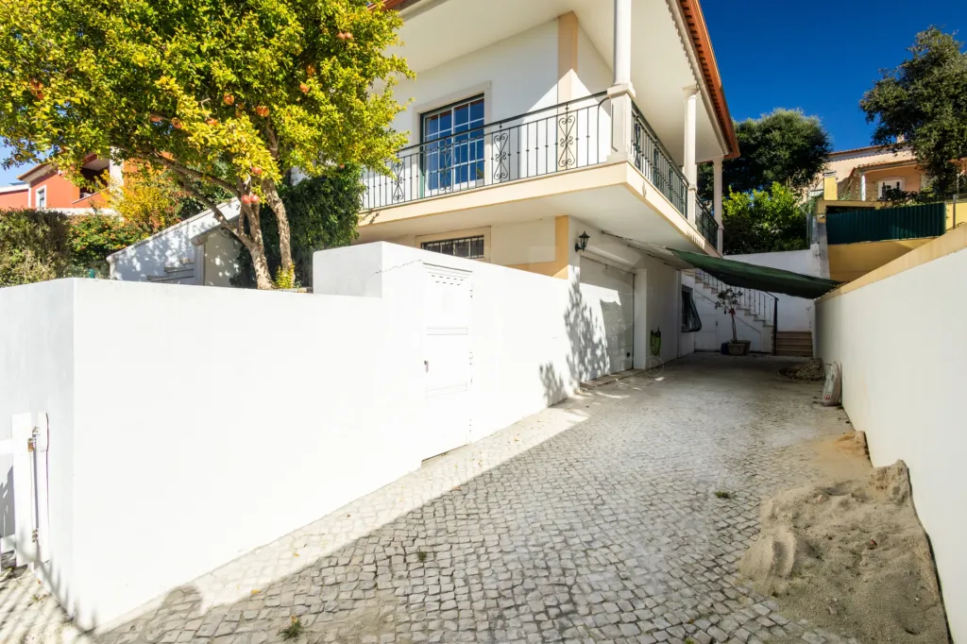
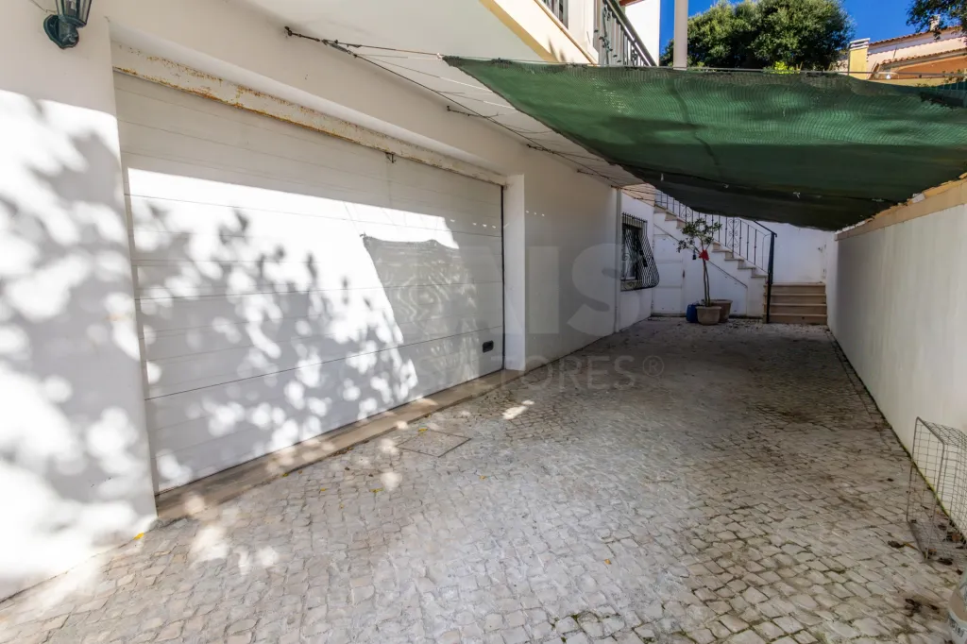
- Garage.
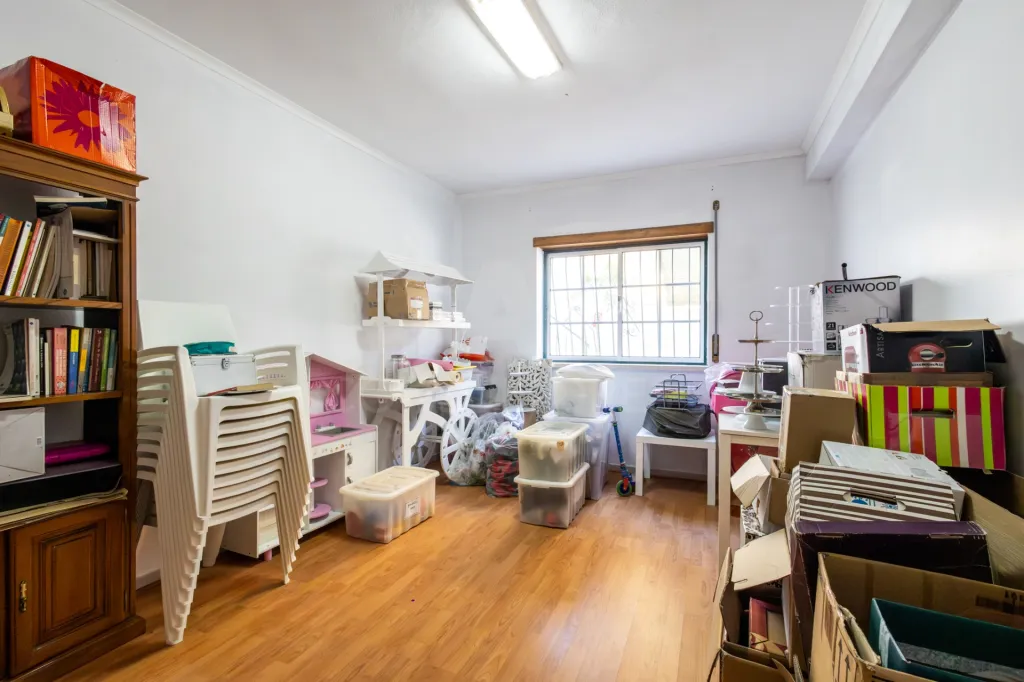
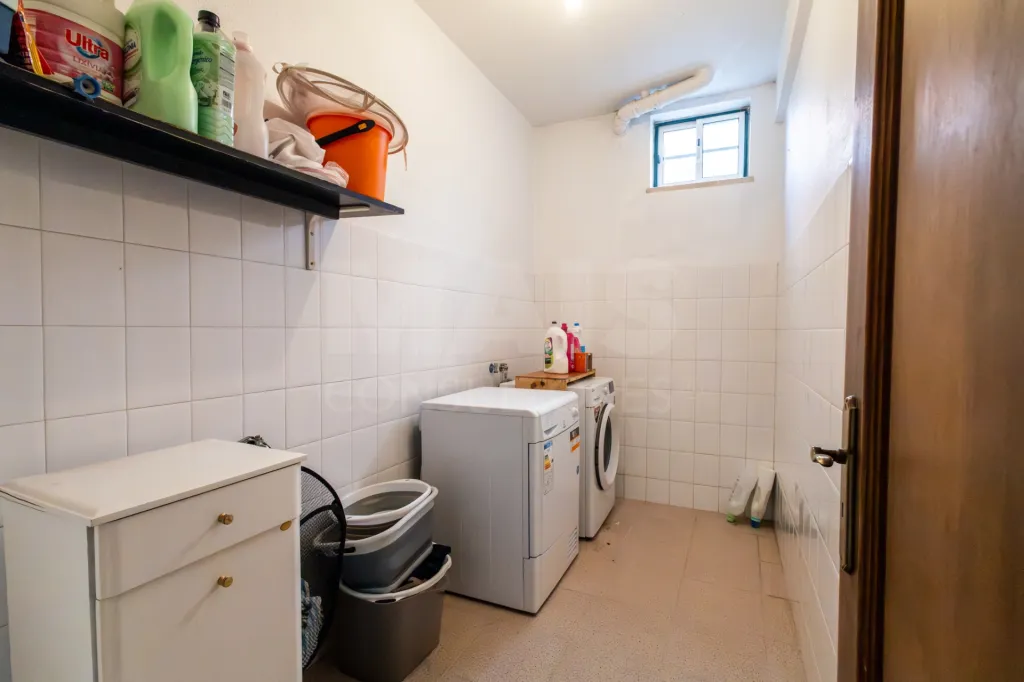
- Utility room.
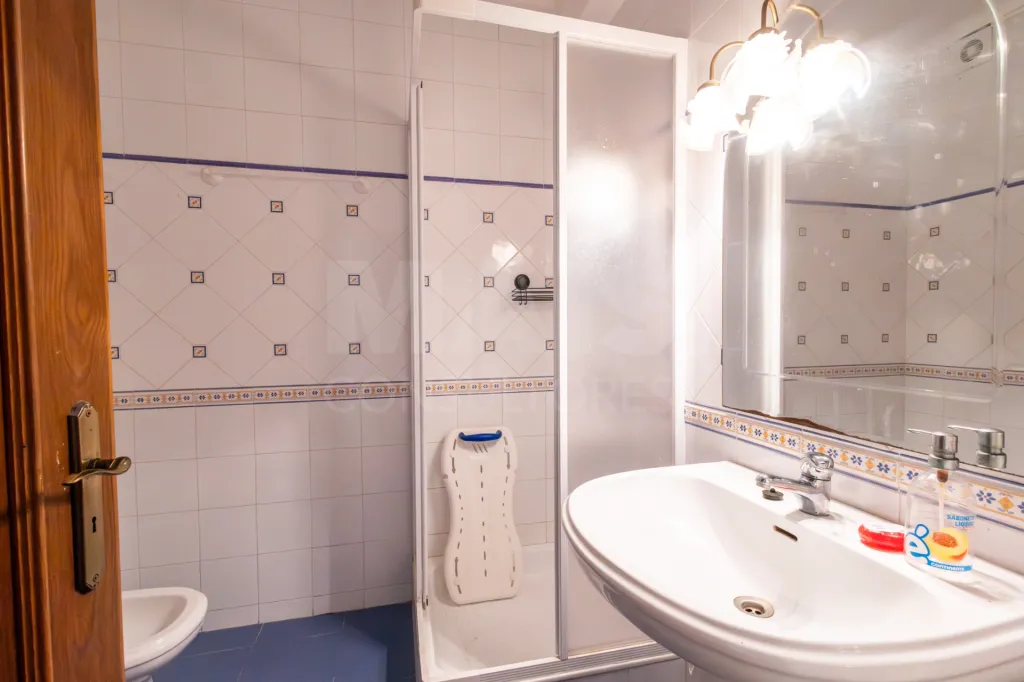
- Guest bathroom.
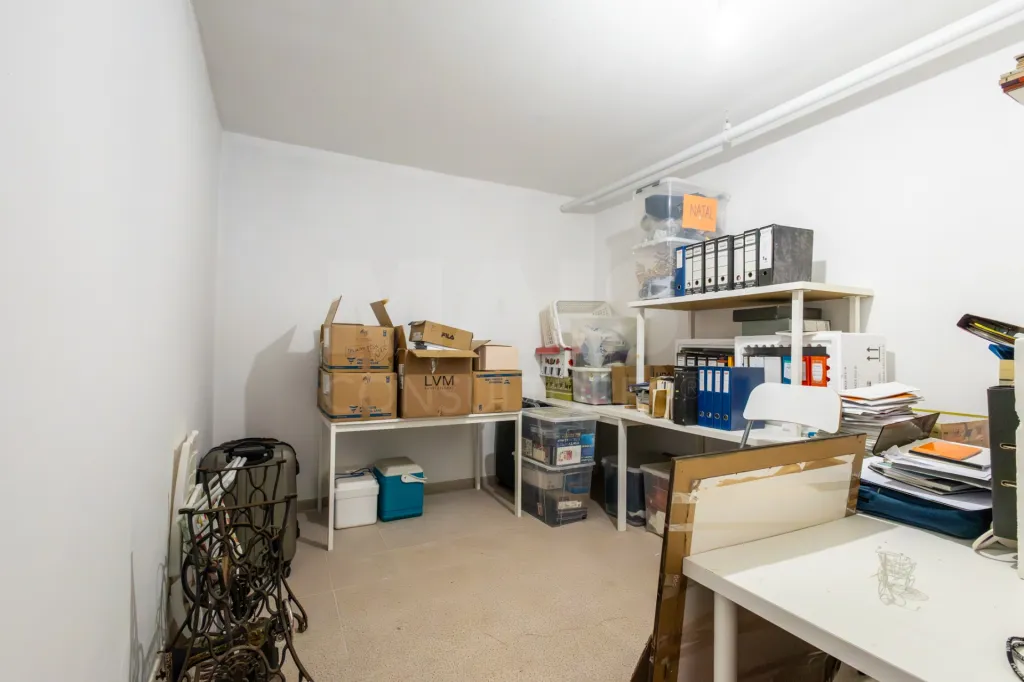
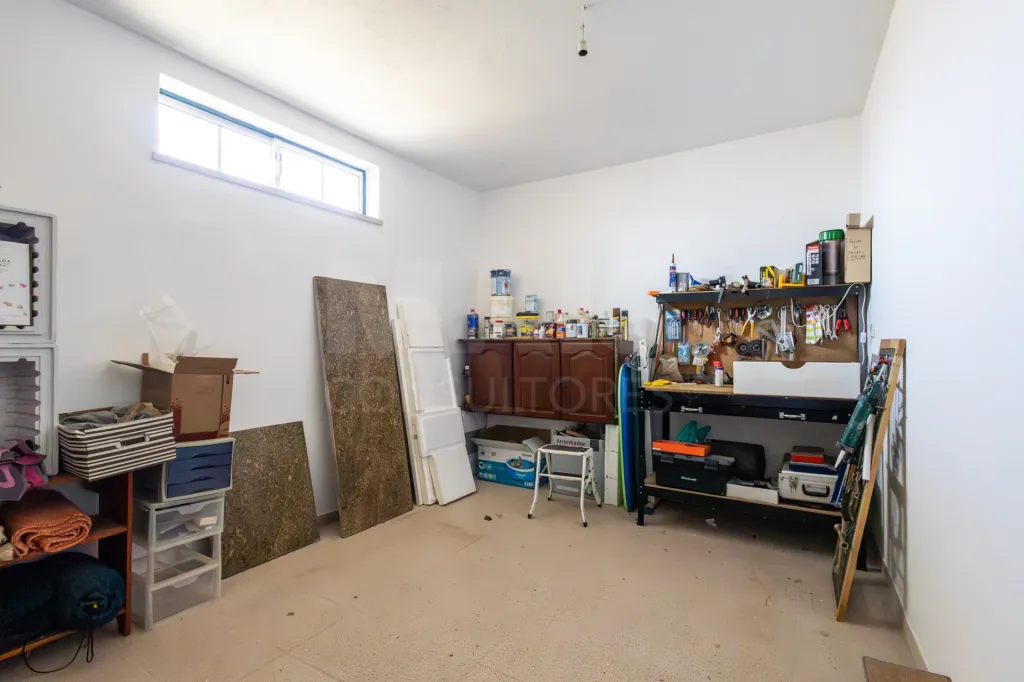
- Storage and utility spaces.
✨ Comfort in Every Season
This home features a range of amenities that enhance the living experience:
- A fireplace with a wood-burning stove, creating a cozy atmosphere on colder days.
- Natural gas central heating, providing thermal comfort.
- Double-pane windows, contributing to thermal and acoustic insulation.
- Water filtration system, a valuable addition to daily life.
- Renovated kitchen.
- Bedrooms with built-in closets.
- Master suite with a whirlpool tub.
🌿 Exterior | A privilege right in the heart of the city
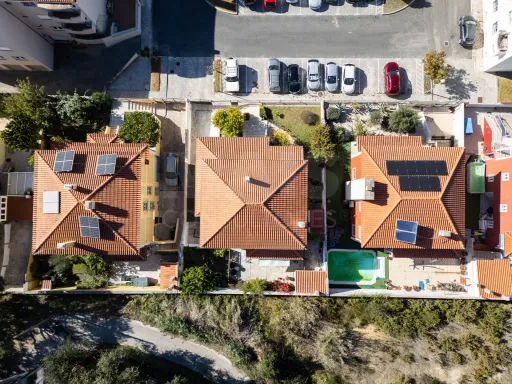
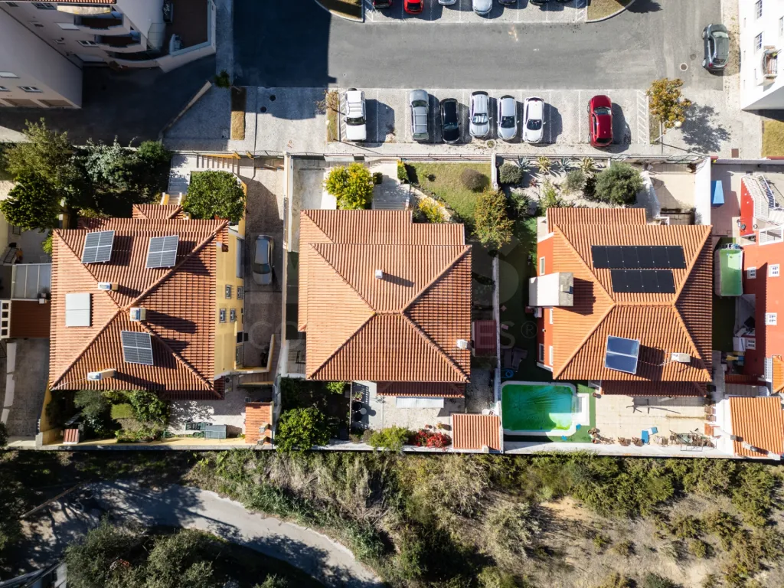
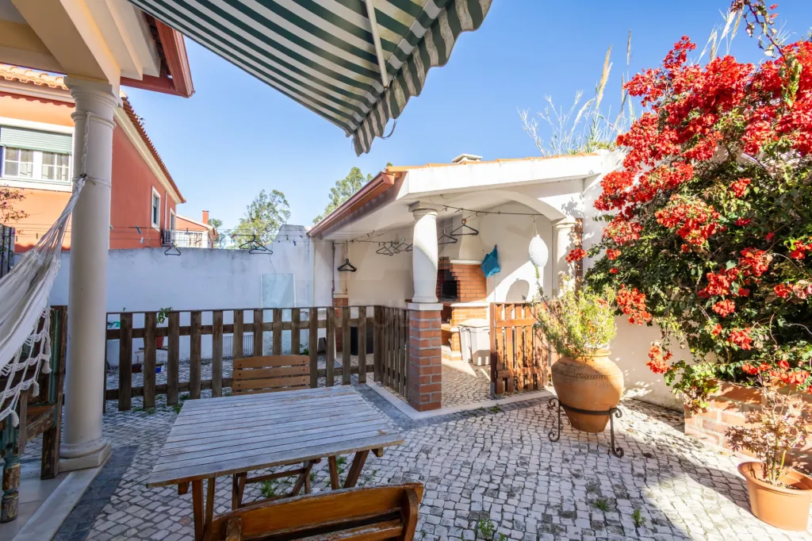
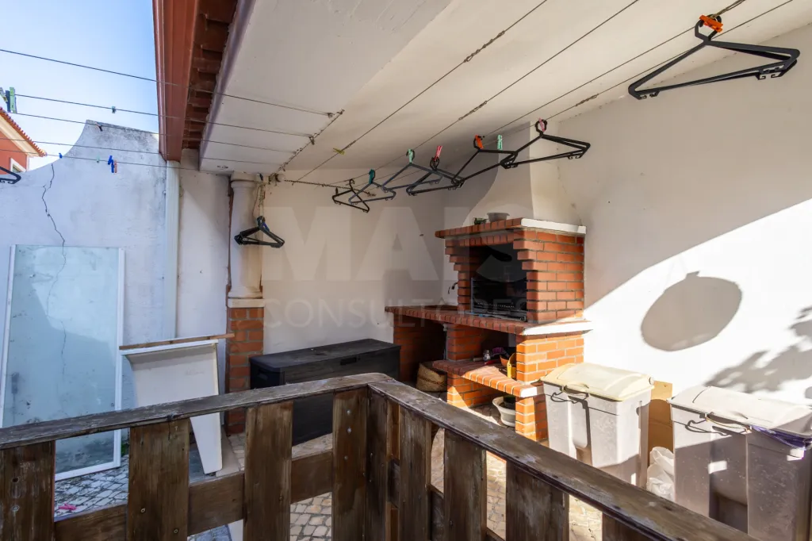
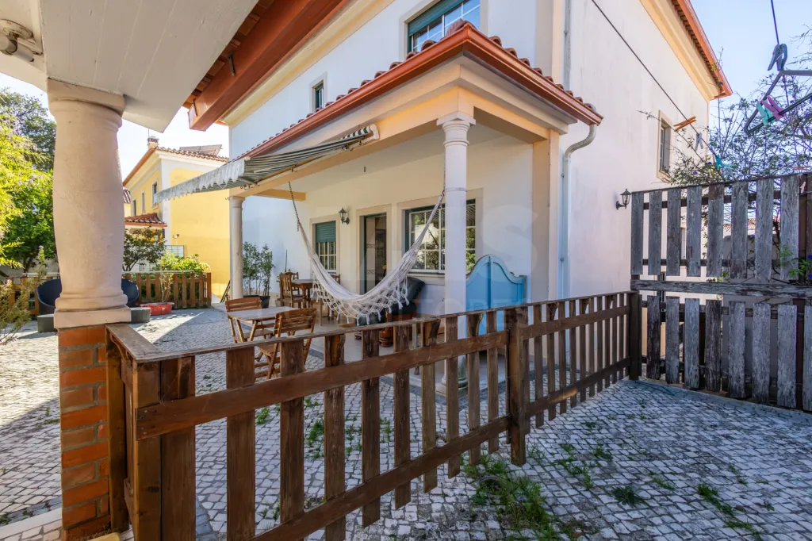
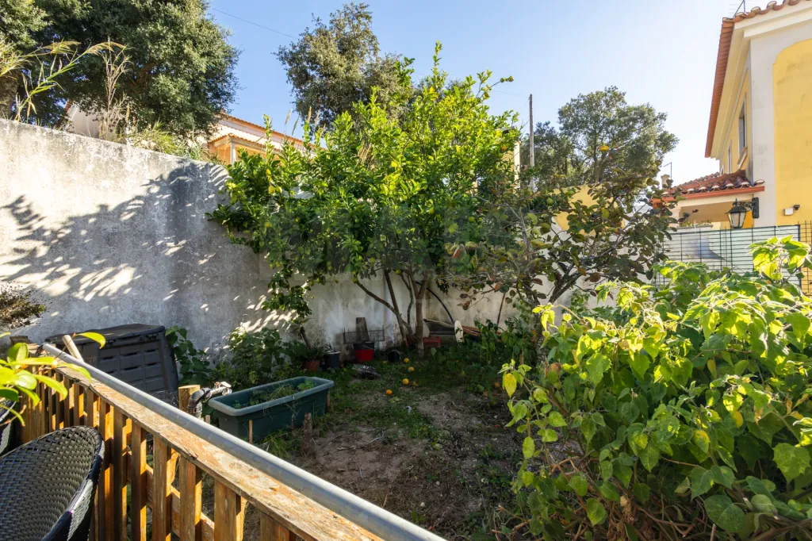
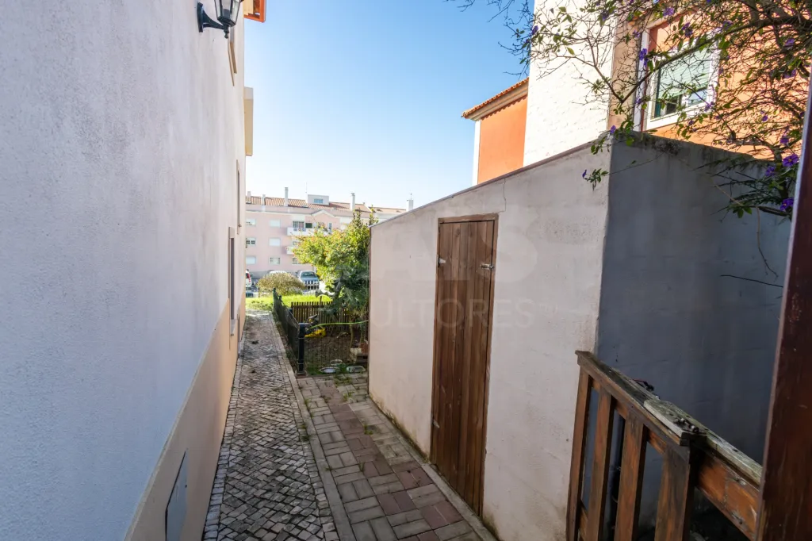
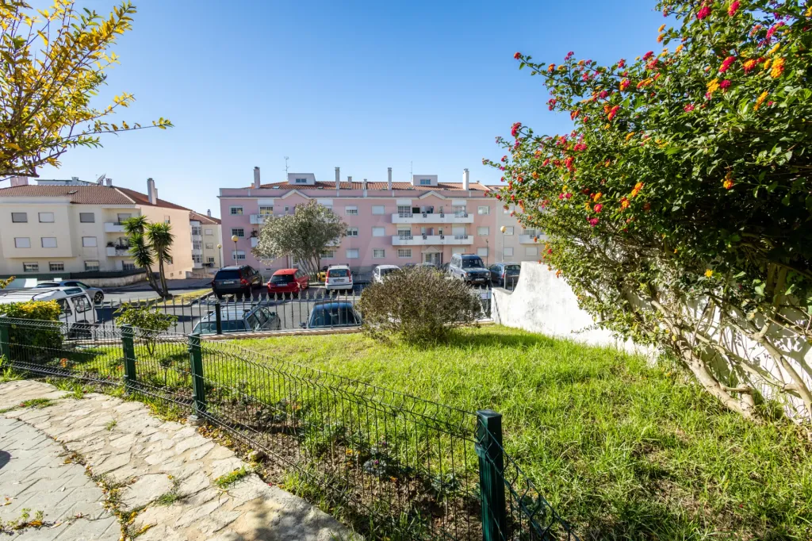
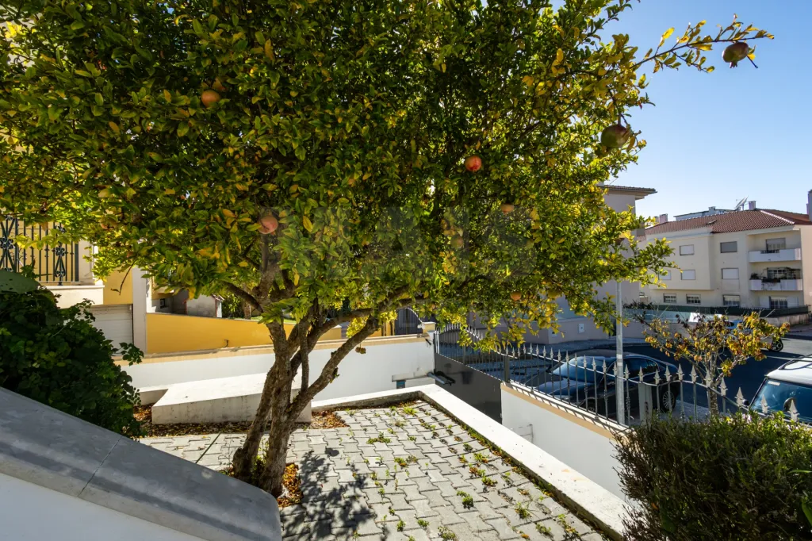
The 441 m² lot offers private outdoor space, allowing you to enjoy the outdoors without sacrificing an urban location.
A setting with the potential to create different areas for leisure, socializing, and relaxation, tailored to each family’s lifestyle.
📐 Property Features
- Type: 4-bedroom home
- Lot size: 441 m²
- Footprint: 121 m²
- Gross floor area: 300 m²
- Gross private area: 179 m²
- Gross ancillary area: 121 m²
- Number of floors: 3
- Garage
- Energy certificate: C
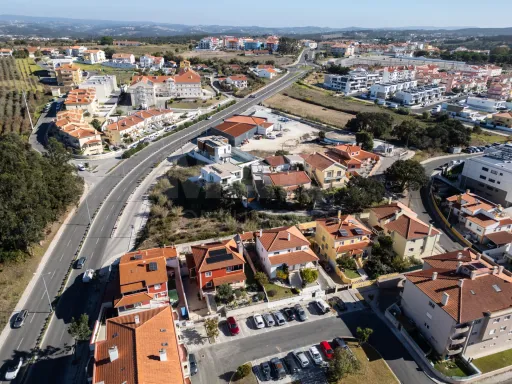
📍 Location | Caldas da Rainha
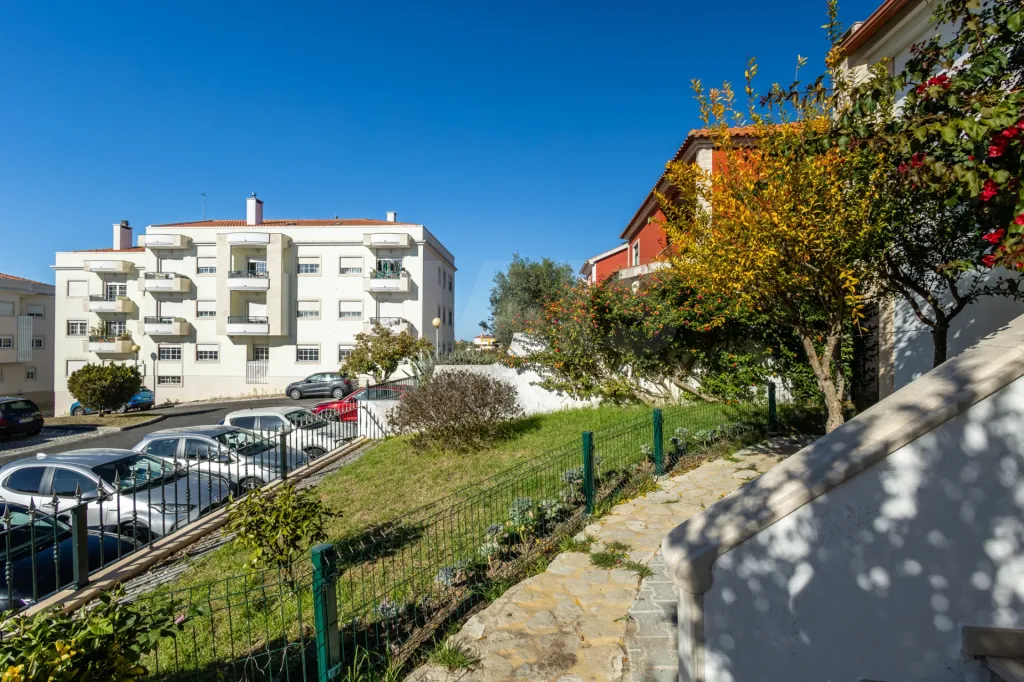
This property allows you to enjoy city life, with access to services, shops, schools, and other urban amenities.
An excellent opportunity for those looking for a family home with generous spaces, comfort, and a central location.
🏡 More than just a house—a place to make memories.
Some properties stand out for their location. Others for their size or comfort.
This home combines all these features in a single property.
If you’re looking for a home where every room has been designed to meet the different needs of family life, this could be the opportunity you’ve been waiting for.
📲 SCHEDULE YOUR PRIVATE TOUR
Discover the spaces, comfort, and potential of this home for yourself.
Attributes
- Heating
- Double glazed windows
- City View
- Living Room
- Semi-equipped Kitchen
- Parking Included
- Fireplace
- Balcony
- Barbecue grill
- Laundry
- Fruit Trees
- Garden
- Piped Water
- Boiler
- Piped Gas
- Sanitation
- Cellar
- Quiet Place
- Easy Access Transit
- Suite
- Pantry
- Good Solar Exposure
- Basement
- Built-in wardrobe
Divisions
BlueprintsFloor name: cave
| Division | Area | Note |
|---|---|---|
| WC | ||
| Laundry | ||
| Under Stair Storage | ||
| Parking |
Floor name: R/C
| Division | Area | Note |
|---|---|---|
| Bedroom | ||
| Room | ||
| Store Room | ||
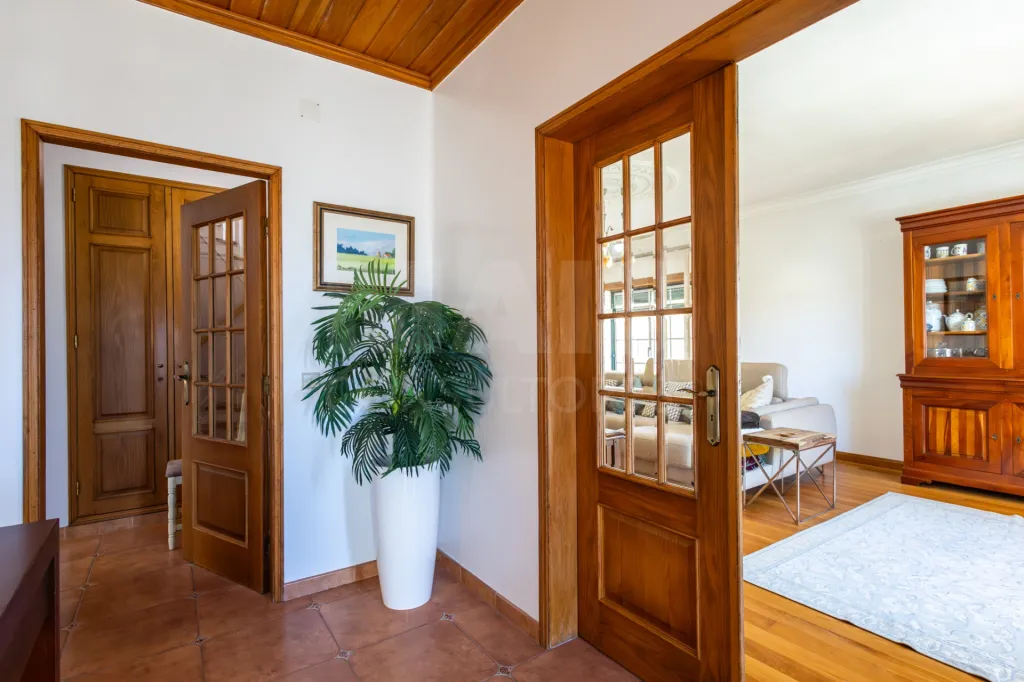
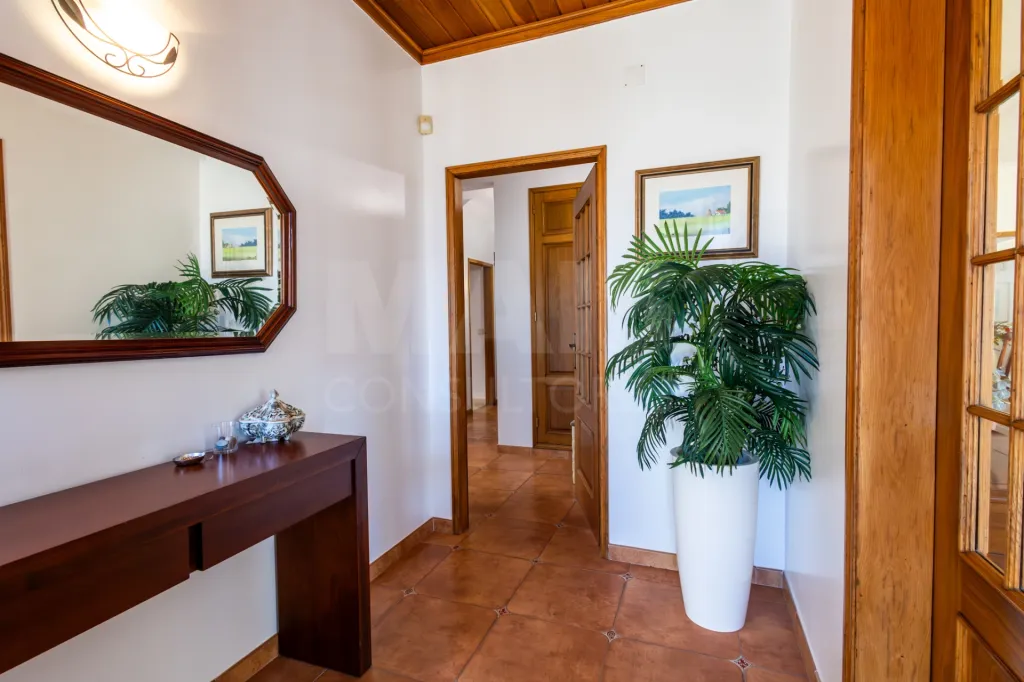
| Entrance Hall | ||
| Kitchen | ||
| Garden |
Floor name: 1º Andar
| Division | Area | Note |
|---|---|---|
| Bedroom | ||
| Suite | ||
| Bedroom | ||
| WC | ||
| Closet |
